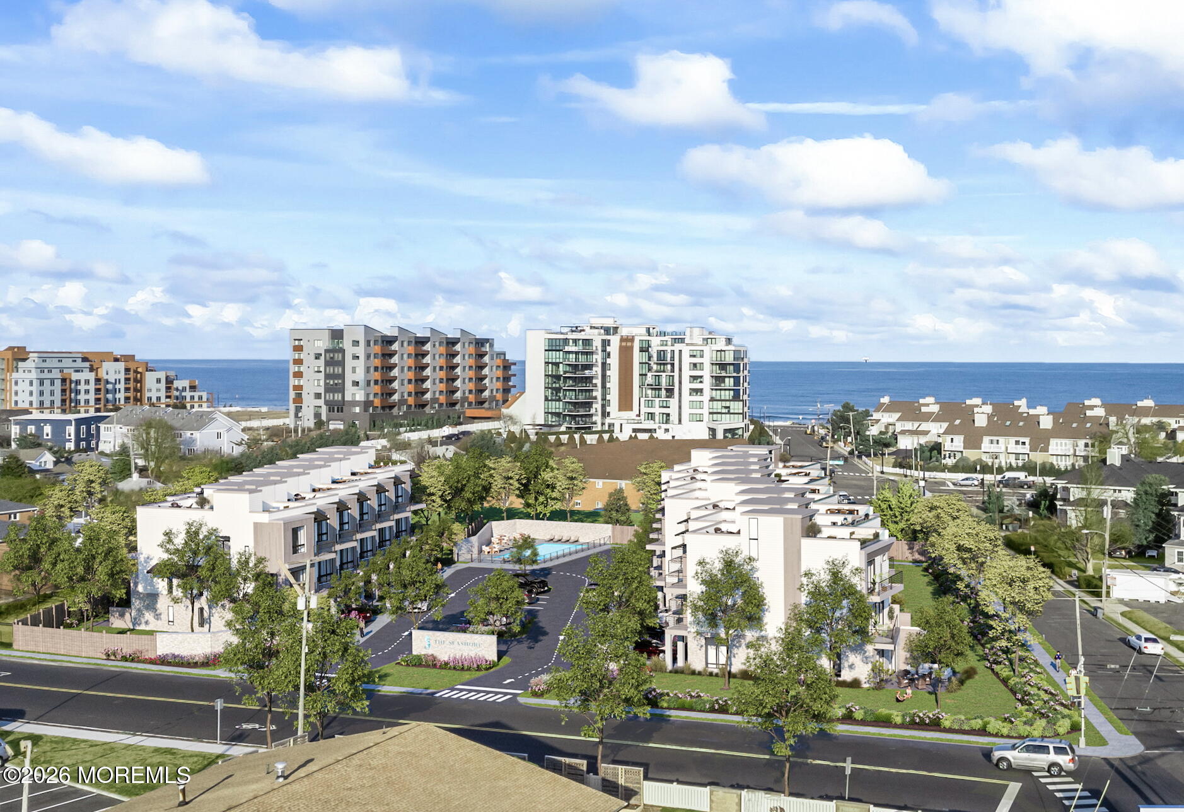
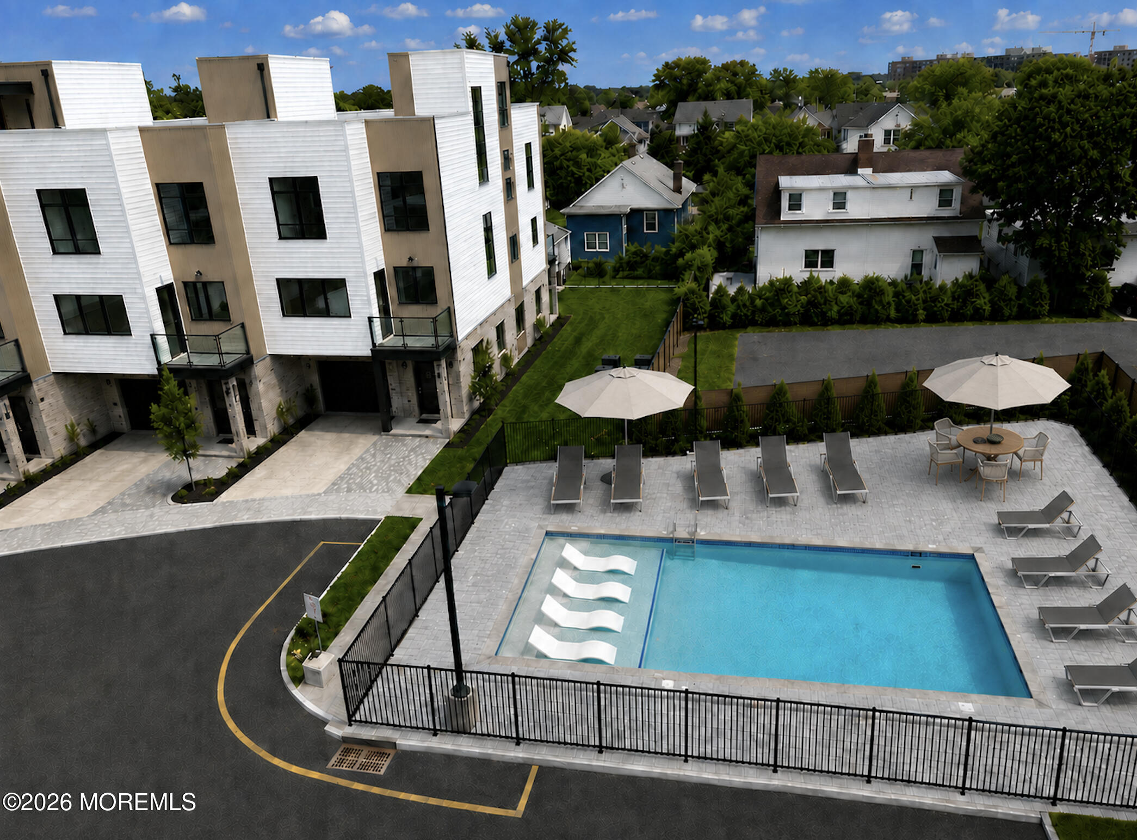
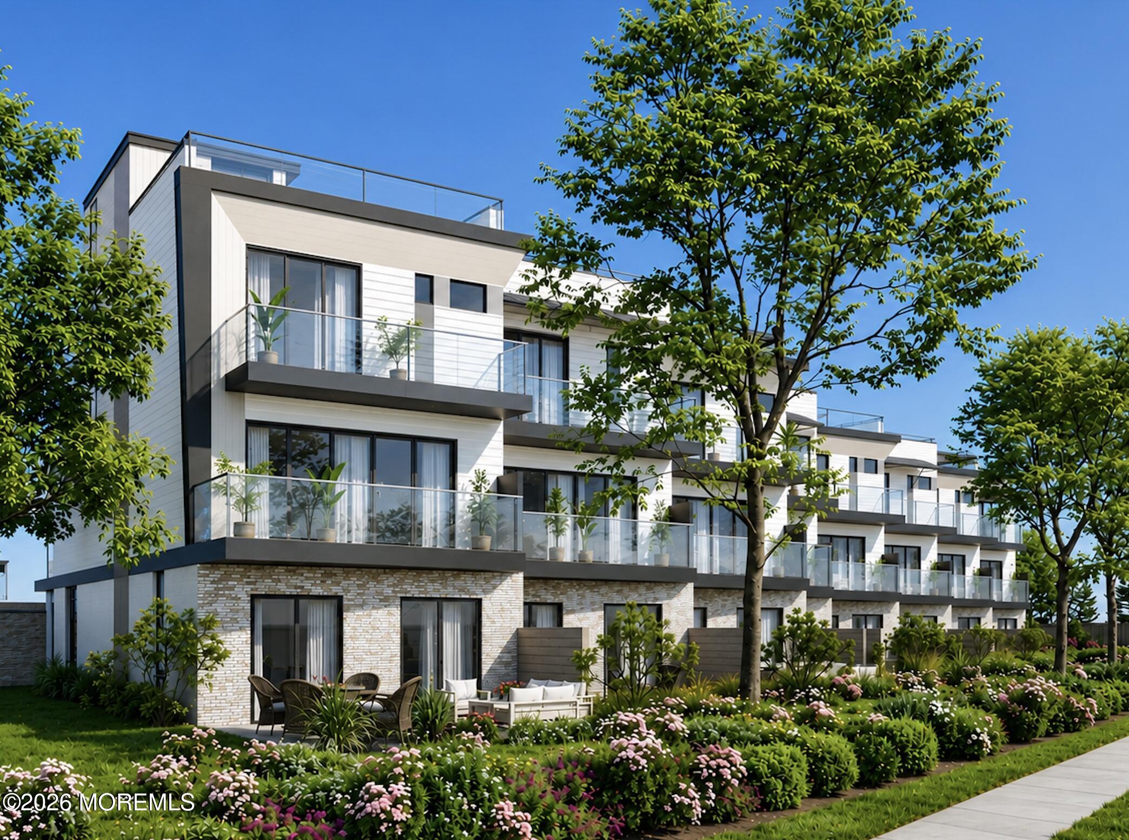
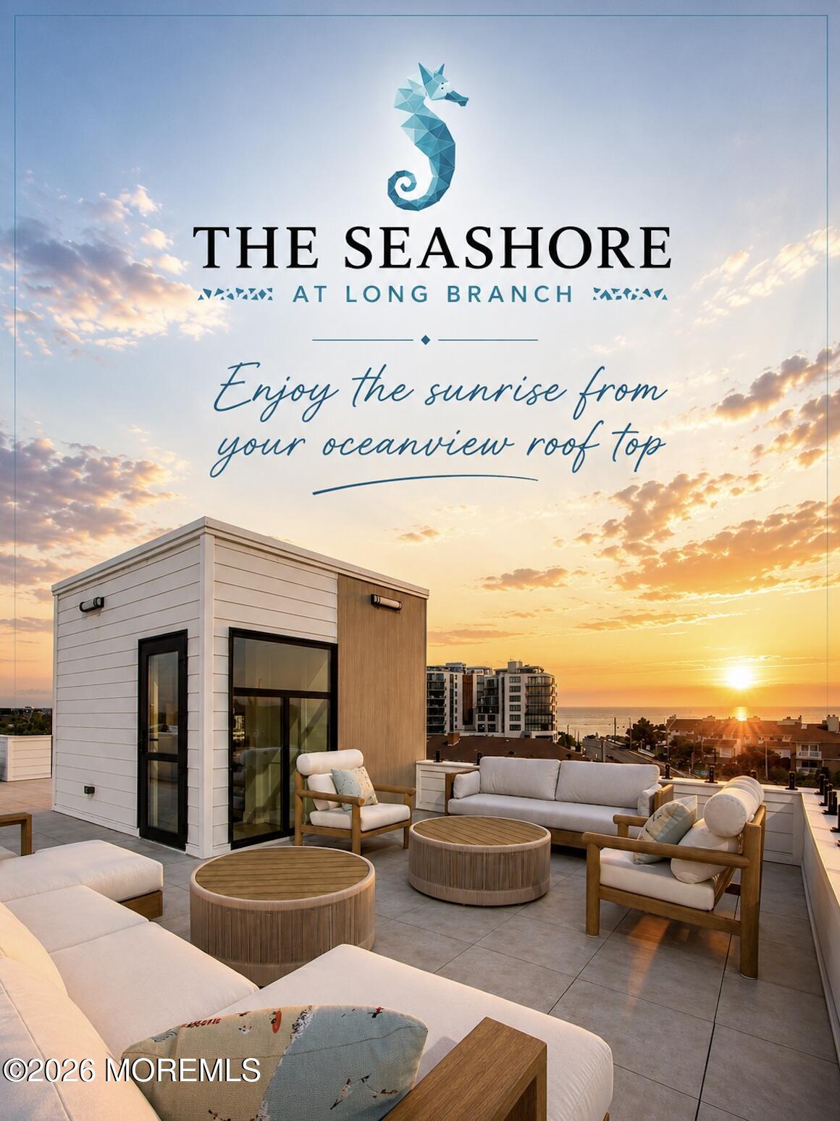
Coastal residential development with modern homes, a pool, apartment buildings and ocean views.
12 Seashore Drive
12 Seashore Drive
12 Seashore Drive
12 Seashore Drive
12 Seashore Drive
12 Seashore Drive
12 Seashore Drive
12 Seashore Drive
12 Seashore Drive
12 Seashore Drive
12 Seashore Drive
12 Seashore Drive
12 Seashore Drive
12 Seashore Drive
SEE ALL PHOTOS
Coastal residential development with modern homes, a pool, apartment buildings and ocean views.
12 Seashore Drive
12 Seashore Drive
12 Seashore Drive
12 Seashore Drive
12 Seashore Drive
12 Seashore Drive
12 Seashore Drive
12 Seashore Drive
12 Seashore Drive
12 Seashore Drive
12 Seashore Drive
12 Seashore Drive
12 Seashore Drive
12 Seashore Drive
For Sale

12 Seashore Drive

12 Seashore Drive, Long Branch, NJ 07740

$1,990,000
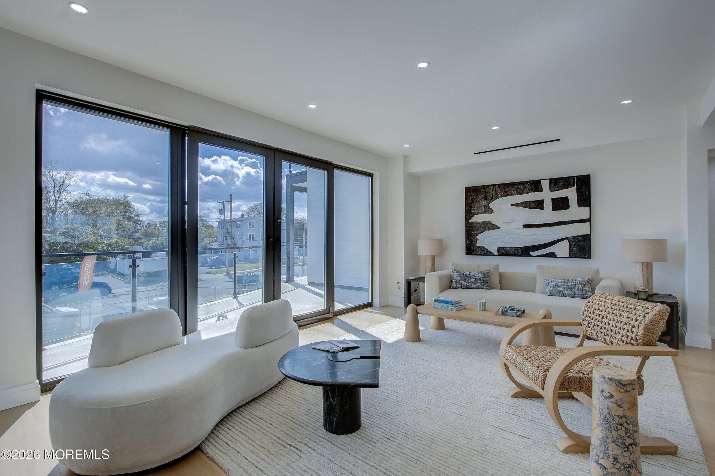
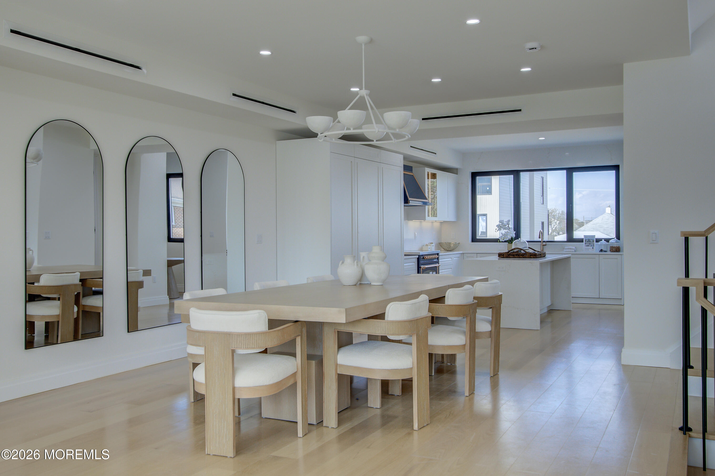
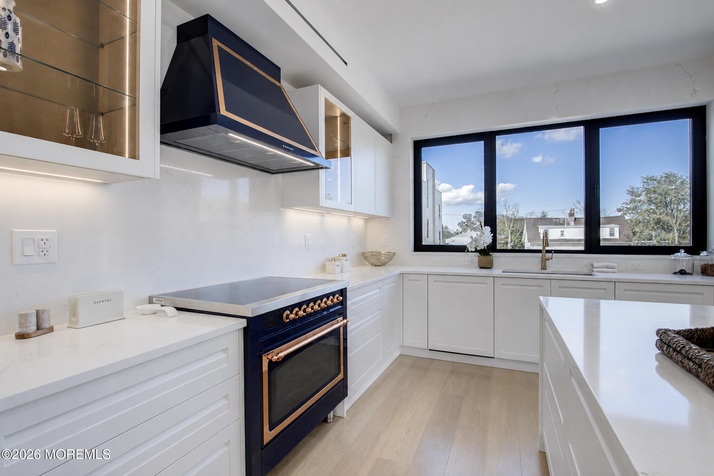
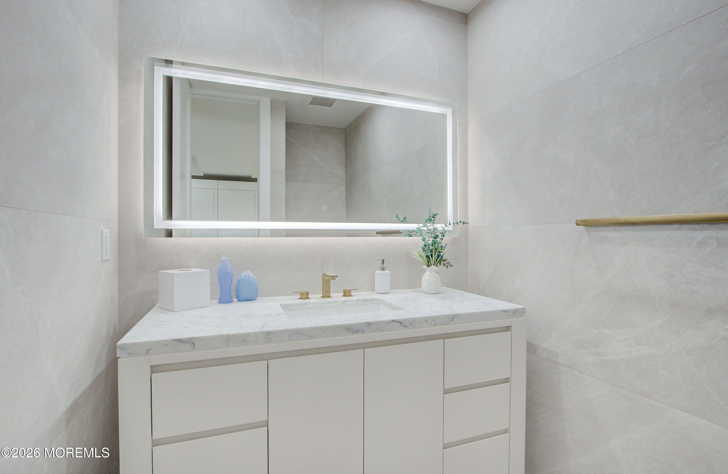
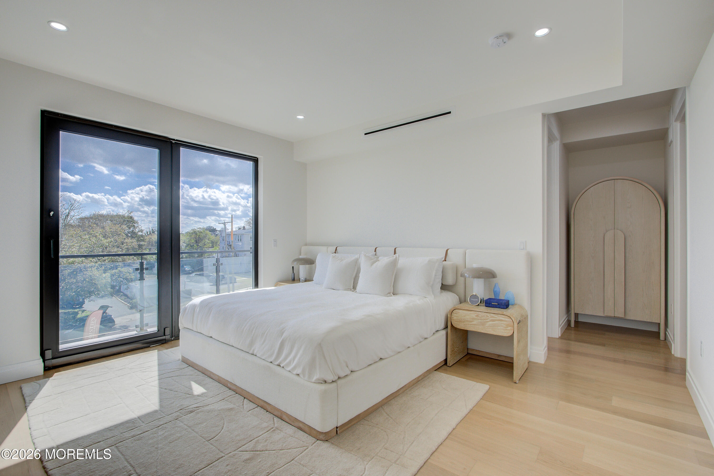
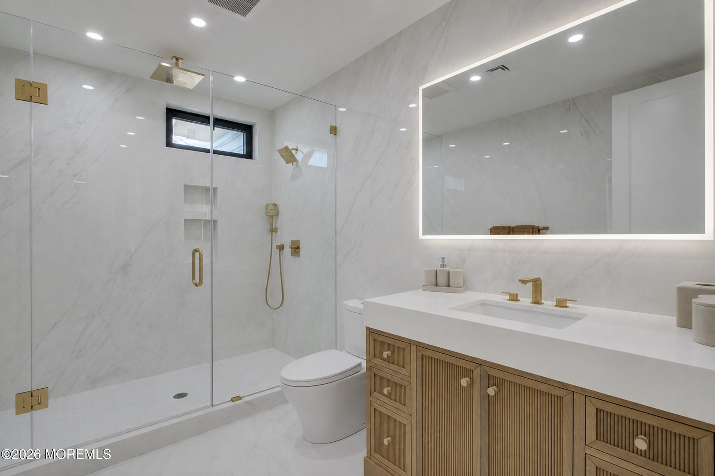
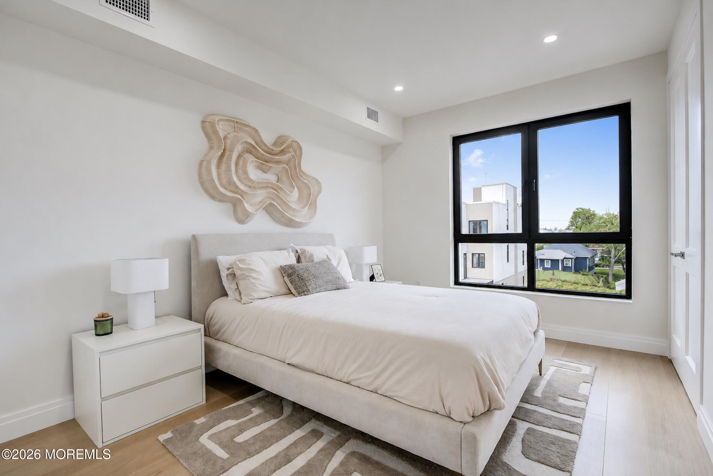
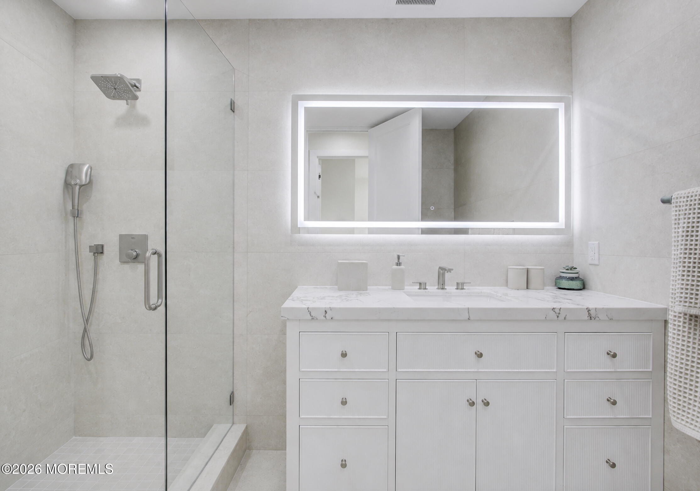
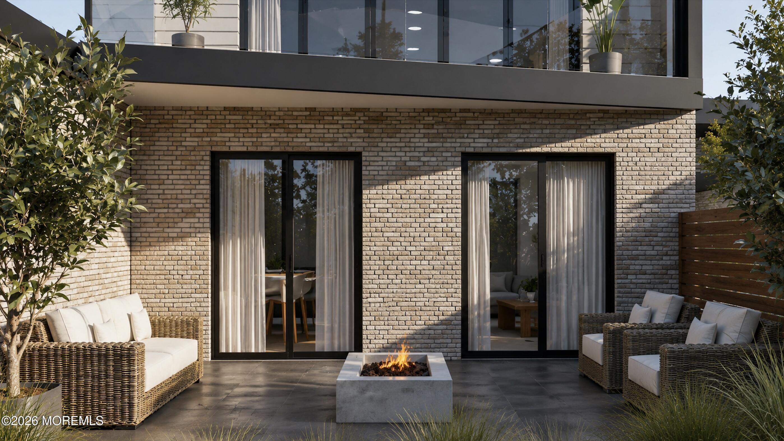
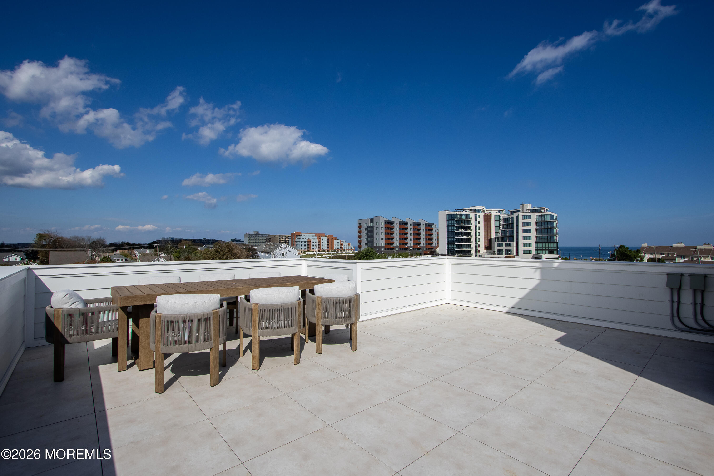
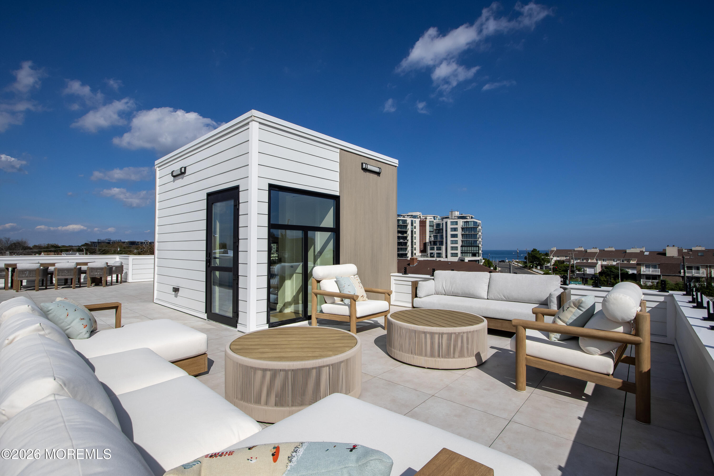
QUICK CLOSE AVAILABLE! Welcome to The Seashore, an exclusive collection of just 14 luxury townhouse-style residences offering approximately 3,200 square feet of sophisticated coastal living in the heart of Long Branch. Designed for those who want space, luxury, and an exceptional shore lifestyle, each residence features 3-5 bedrooms, 3.5 baths, a private elevator, expansive open-concept living, and an incredible five private outdoor spaces. At the top, your private rooftop deck with ocean views creates the ultimate setting for sunrise coffee, sunset cocktails, and summer entertaining. Residents will also enjoy a community pool, all just one block from the beach and moments from everything Long Branch has to offer. The Seashore offers something increasingly difficult to find along the Jersey Shore: the space and privacy of a luxury home combined with the convenience of a premier coastal community. The beach is one block away. The ocean views are yours, now is the time to make your move.

10/31/2026 11:00AM - 4:00PM EDT

11/1/2026 11:00AM - 4:00PM EST

11/2/2026 11:00AM - 4:00PM EST

11/3/2026 11:00AM - 4:00PM EST

11/4/2026 11:00AM - 4:00PM EST

11/5/2026 11:00AM - 4:00PM EST

11/6/2026 11:00AM - 4:00PM EST

11/7/2026 11:00AM - 4:00PM EST

11/8/2026 11:00AM - 4:00PM EST

11/9/2026 11:00AM - 4:00PM EST

11/10/2026 11:00AM - 4:00PM EST

11/11/2026 11:00AM - 4:00PM EST

11/12/2026 11:00AM - 4:00PM EST

11/13/2026 11:00AM - 4:00PM EST

11/14/2026 11:00AM - 4:00PM EST

11/15/2026 11:00AM - 4:00PM EST

11/16/2026 11:00AM - 4:00PM EST

11/17/2026 11:00AM - 4:00PM EST

11/18/2026 11:00AM - 4:00PM EST

11/19/2026 11:00AM - 4:00PM EST

11/20/2026 11:00AM - 4:00PM EST

11/21/2026 11:00AM - 4:00PM EST

11/22/2026 11:00AM - 4:00PM EST

11/23/2026 11:00AM - 4:00PM EST

11/24/2026 11:00AM - 4:00PM EST

11/25/2026 11:00AM - 4:00PM EST

11/27/2026 11:00AM - 4:00PM EST

11/28/2026 11:00AM - 4:00PM EST

11/29/2026 11:00AM - 4:00PM EST

11/30/2026 11:00AM - 4:00PM EST

4
beds

4
baths

3,199 Sq.Ft. LIVING AREA

Chris Katz

Chris Katz

Features & Amenities

Interior

  • total bedrooms4
  • Total bathrooms4
  • full bathrooms3
  • half bathroom1
  • Flooring Ceramic Tile, Wood
  • other interior Features Balcony, Ceilings - 9 Ft 2nd Flr, Dec Molding, Elevator, Recessed Lighting

Area & Lot

  • Status For Sale
  • OPEN HOUSE

    10/31/2026 11:00AM - 4:00PM EDT

    11/1/2026 11:00AM - 4:00PM EST

    11/2/2026 11:00AM - 4:00PM EST

    11/3/2026 11:00AM - 4:00PM EST

    11/4/2026 11:00AM - 4:00PM EST

    11/5/2026 11:00AM - 4:00PM EST

    11/6/2026 11:00AM - 4:00PM EST

    11/7/2026 11:00AM - 4:00PM EST

    11/8/2026 11:00AM - 4:00PM EST

    11/9/2026 11:00AM - 4:00PM EST

    11/10/2026 11:00AM - 4:00PM EST

    11/11/2026 11:00AM - 4:00PM EST

    11/12/2026 11:00AM - 4:00PM EST

    11/13/2026 11:00AM - 4:00PM EST

    11/14/2026 11:00AM - 4:00PM EST

    11/15/2026 11:00AM - 4:00PM EST

    11/16/2026 11:00AM - 4:00PM EST

    11/17/2026 11:00AM - 4:00PM EST

    11/18/2026 11:00AM - 4:00PM EST

    11/19/2026 11:00AM - 4:00PM EST

    11/20/2026 11:00AM - 4:00PM EST

    11/21/2026 11:00AM - 4:00PM EST

    11/22/2026 11:00AM - 4:00PM EST

    11/23/2026 11:00AM - 4:00PM EST

    11/24/2026 11:00AM - 4:00PM EST

    11/25/2026 11:00AM - 4:00PM EST

    11/27/2026 11:00AM - 4:00PM EST

    11/28/2026 11:00AM - 4:00PM EST

    11/29/2026 11:00AM - 4:00PM EST

    11/30/2026 11:00AM - 4:00PM EST

  • Living Area3,199 Sq.Ft.
  • Total Area3,199 Sq.Ft.
  • MLS® ID22619822
  • TypeCondo
  • YEAR BUILT2026
  • NeighborhoodLong Branch
  • Water FrontageOceanview
  • Middle SchoolLong Branch

Exterior

  • STORIES4
  • Garage Space1.0
  • water SourcePublic
  • PoolHeated, In Ground
  • roofFlat
  • lot featuresOcean Block, Oversized
  • parkingHeated Garage, Direct Access, Covered, Driveway, Oversized
  • HEAT TYPEElectric, Forced Air
  • AIR CONDITIONINGElectric, 4 Zone AC
  • sewerPublic Sewer
  • HOA AmenitiesAssociation, Pool, Landscaping
  • other exterior FeaturesUnderground Sprinkler System, Balcony, Swimming, Lighting

Financial

  • Sales Price$1,990,000
  • HOA $574/mo
image

Schedule a Showing

We would love to show you our beautiful property. Please select your preferred date and time below. An agent will be in touch shortly to confirm your appointment.

Schedule a Showing

We would love to show you our beautiful property. Please select your preferred date and time below. An agent will be in touch shortly to confirm your appointment.

Thank you for your interest in 12 Seashore Drive, Long Branch, NJ 07740. We are reviewing your request and will be in touch shortly!

Mortgage Calculator

Estimate your monthly mortgage payment, including the principal and interest, property taxes, and HOA. Adjust the values to generate a more accurate rate.

All estimates are provided for informational purposes only. Actual amounts may vary.
$0,000 Your Payment 20 15 65
$0,000 Your Payment

Long Branch

Explore

Work With Us

Dive into a real estate partnership defined by trust, expertise, and a tailored approach. Let's co-create your next chapter, Contact us today!

Follow Me on Instagram