Leave a Message

By providing your contact information to The Katz Team, your personal information will be processed in accordance with The Katz Team's Privacy Policy. By checking the box(es) below, you consent to receive communications regarding your real estate inquiries and related marketing and promotional updates in the manner selected by you. For SMS text messages, message frequency varies. Message and data rates may apply. You may opt out of receiving further communications from The Katz Team at any time. To opt out of receiving SMS text messages, reply STOP to unsubscribe.

Thank you for your message. We will be in touch with you shortly.

167 Chelsea Avenue
167 Chelsea Avenue
167 Chelsea Avenue
167 Chelsea Avenue
167 Chelsea Avenue
167 Chelsea Avenue
167 Chelsea Avenue
167 Chelsea Avenue
167 Chelsea Avenue
167 Chelsea Avenue
167 Chelsea Avenue
167 Chelsea Avenue
167 Chelsea Avenue
167 Chelsea Avenue
167 Chelsea Avenue
167 Chelsea Avenue
167 Chelsea Avenue
167 Chelsea Avenue
167 Chelsea Avenue
167 Chelsea Avenue
167 Chelsea Avenue
167 Chelsea Avenue
167 Chelsea Avenue
167 Chelsea Avenue
167 Chelsea Avenue
167 Chelsea Avenue
167 Chelsea Avenue
167 Chelsea Avenue
167 Chelsea Avenue
167 Chelsea Avenue
167 Chelsea Avenue
167 Chelsea Avenue
167 Chelsea Avenue
167 Chelsea Avenue
167 Chelsea Avenue
167 Chelsea Avenue
167 Chelsea Avenue
167 Chelsea Avenue
167 Chelsea Avenue
167 Chelsea Avenue
167 Chelsea Avenue
167 Chelsea Avenue
167 Chelsea Avenue
167 Chelsea Avenue
167 Chelsea Avenue
167 Chelsea Avenue
167 Chelsea Avenue
167 Chelsea Avenue
167 Chelsea Avenue
167 Chelsea Avenue
SEE ALL PHOTOS
167 Chelsea Avenue
167 Chelsea Avenue
167 Chelsea Avenue
167 Chelsea Avenue
167 Chelsea Avenue
167 Chelsea Avenue
167 Chelsea Avenue
167 Chelsea Avenue
167 Chelsea Avenue
167 Chelsea Avenue
167 Chelsea Avenue
167 Chelsea Avenue
167 Chelsea Avenue
167 Chelsea Avenue
167 Chelsea Avenue
167 Chelsea Avenue
167 Chelsea Avenue
167 Chelsea Avenue
167 Chelsea Avenue
167 Chelsea Avenue
167 Chelsea Avenue
167 Chelsea Avenue
167 Chelsea Avenue
167 Chelsea Avenue
167 Chelsea Avenue
167 Chelsea Avenue
167 Chelsea Avenue
167 Chelsea Avenue
167 Chelsea Avenue
167 Chelsea Avenue
167 Chelsea Avenue
167 Chelsea Avenue
167 Chelsea Avenue
167 Chelsea Avenue
167 Chelsea Avenue
167 Chelsea Avenue
167 Chelsea Avenue
167 Chelsea Avenue
167 Chelsea Avenue
167 Chelsea Avenue
167 Chelsea Avenue
167 Chelsea Avenue
167 Chelsea Avenue
167 Chelsea Avenue
167 Chelsea Avenue
167 Chelsea Avenue
167 Chelsea Avenue
167 Chelsea Avenue
167 Chelsea Avenue
167 Chelsea Avenue
Sold

167 Chelsea Avenue

167 Chelsea Avenue, Long Branch, NJ 07740

$1,500,000
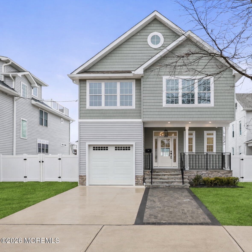
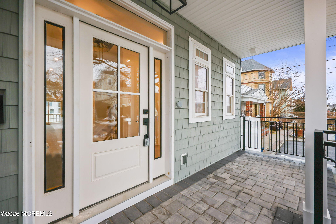
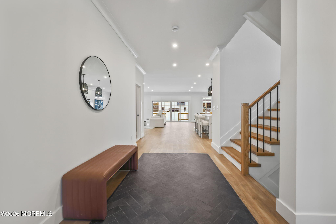
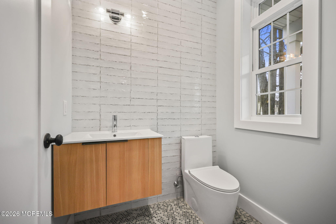
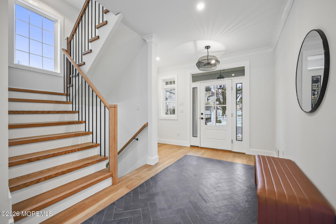
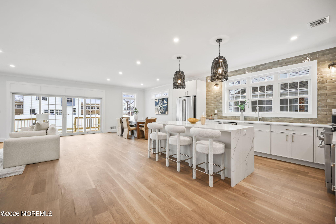
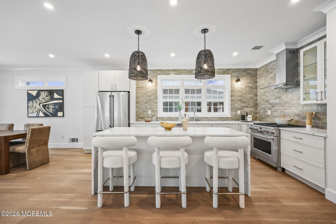
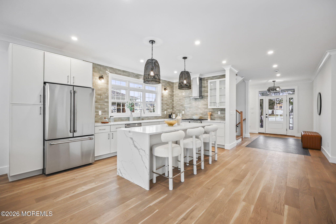
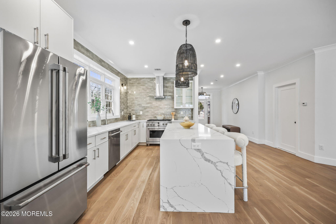
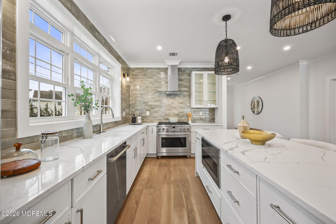
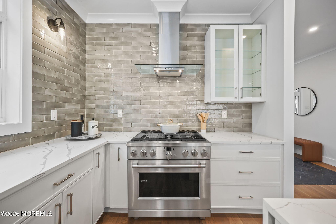
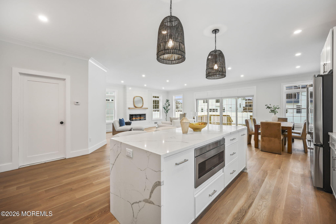
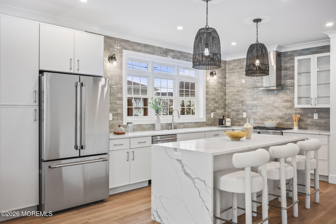
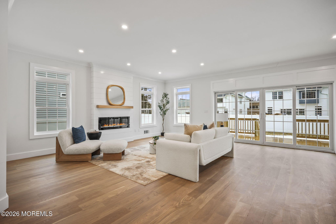
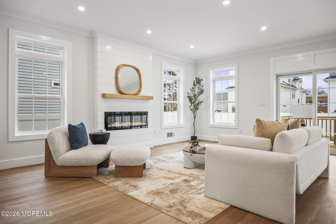
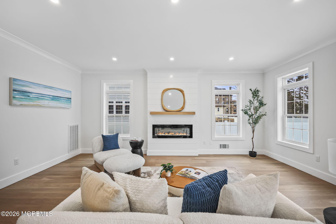
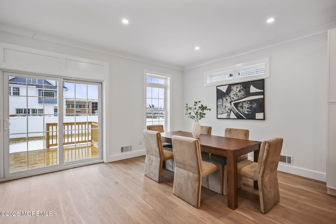
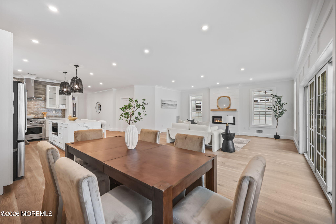
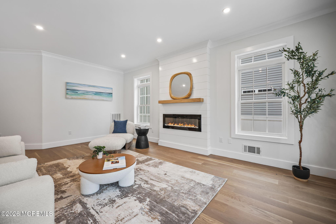
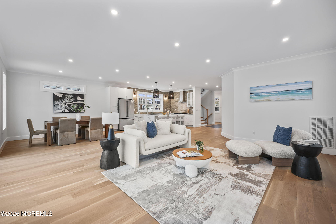
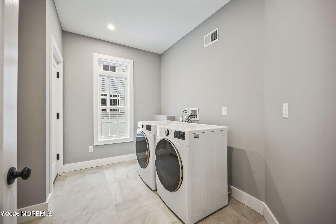
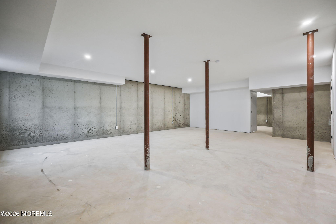
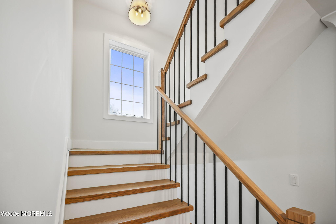
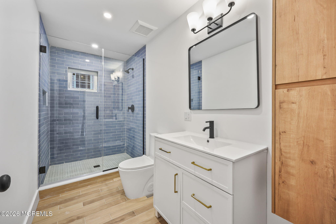
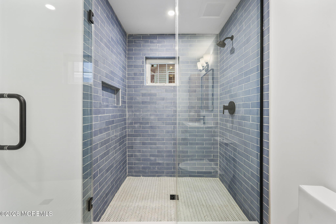
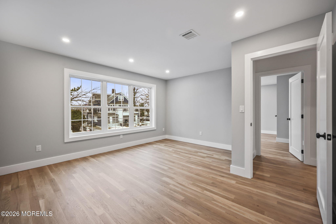
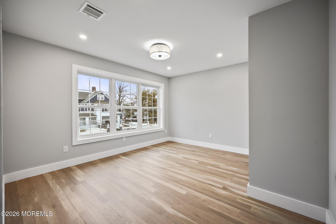
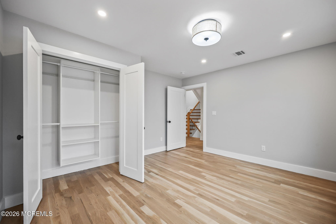
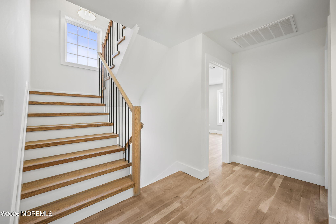
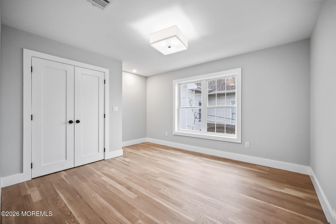
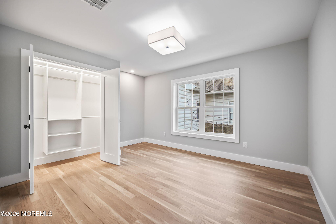
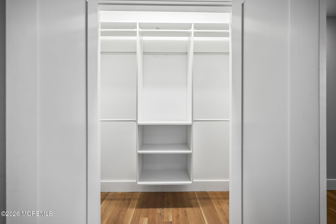
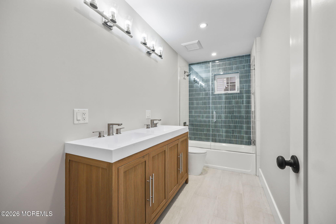
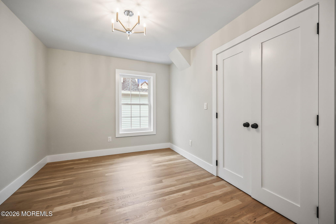
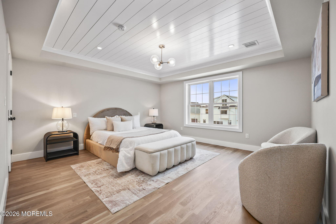
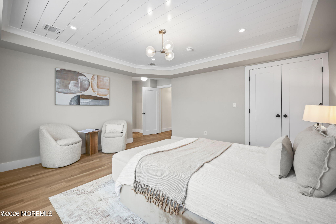
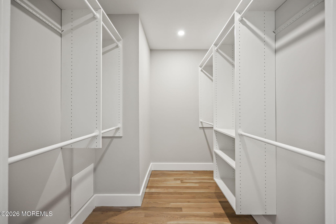
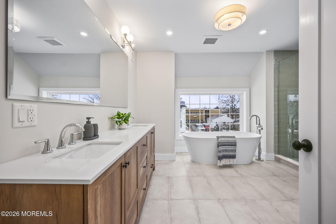
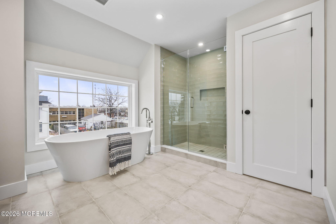
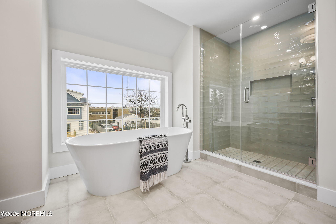
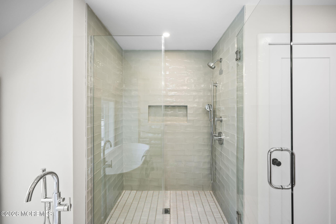
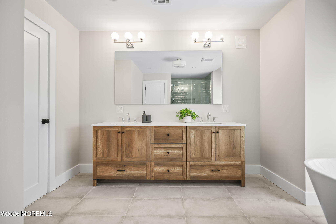
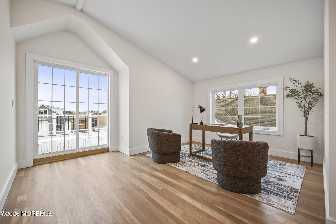
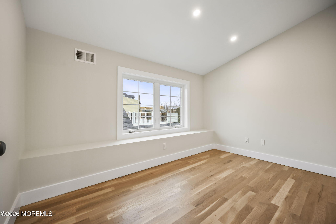
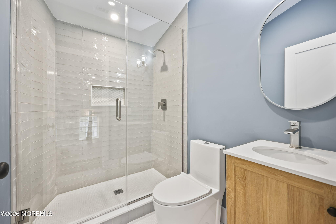
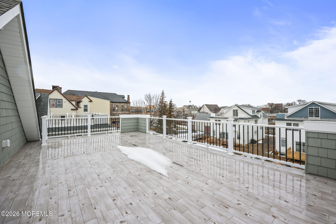
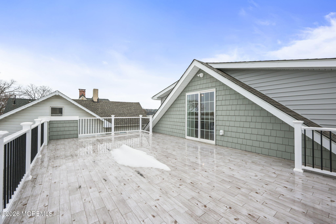
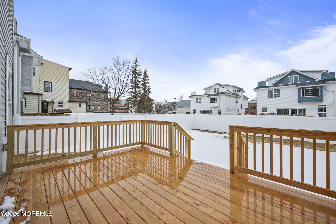
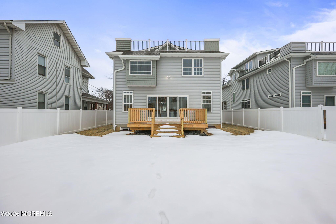
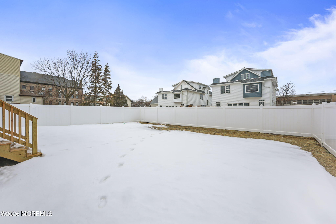
Brand new construction just a few blocks from the beach in sought-after Long Branch. This beautifully designed home features an open-concept floor plan on the main level with abundant windows that fill the space with natural light, along with hardwood floors throughout and Cat 6 wiring for modern connectivity. The main level also includes a convenient laundry room and direct access to the one-car garage. The second floor offers four spacious bedrooms and two guest bathrooms, along with an opulent primary suite complete with a walk-in closet and a spa-like bath featuring a double vanity, shower, soaking tub, and private water closet. The finished third floor provides additional flexible living space including a recreation area, office, full bathroom, and abundant storage, plus access to a stunning rooftop deck perfect for enjoying coastal breezes. The home also includes a full partially finished basement with two window wells, offering excellent potential for two legal bedrooms or additional living space. Outside, enjoy a fully fenced yard with a large deck ideal for relaxing or entertaining. Located close to the beaches, Pier Village, the train, shopping, and dining, this home offers the perfect blend of modern living and coastal convenience.

5
beds

5
baths

2,870 Sq.Ft. LIVING AREA

6,098.4 Sq.Ft. lot

Chris Katz

Chris Katz

Features & Amenities

Interior

  • total bedrooms5
  • Total bathrooms5
  • full bathrooms4
  • half bathroom1
  • other interior Features Attic - Walk Up, Balcony, Bonus Room, Ceilings - 9 Ft 1st Flr, Center Hall, Dec Molding, Recessed Lighting

Area & Lot

  • Status Sold
  • Date Sold September 11, 2026
  • Living Area2,870 Sq.Ft.
  • Total Area2,870 Sq.Ft.
  • Lot Area6,098.4 Sq.Ft.
  • MLS® ID22605522
  • TypeResidential
  • YEAR BUILT2026
  • NeighborhoodLong Branch
  • Architecture StylesCustom, Shore Colonial
  • Middle SchoolLong Branch

Exterior

  • STORIES3
  • Garage Space1.0
  • water SourcePublic
  • roofShingle
  • parkingDirect Access, Paved, Driveway
  • HEAT TYPEForced Air
  • AIR CONDITIONINGCentral Air
  • sewerPublic Sewer
  • other exterior FeaturesBalcony, Lighting

Financial

  • Sales Price$1,500,000
  • Real Estate Tax $4,022/yr

Long Branch

Explore

Work With Us

Dive into a real estate partnership defined by trust, expertise, and a tailored approach. Let's co-create your next chapter, Contact us today!

Follow Me on Instagram