Leave a Message

By providing your contact information to The Katz Team, your personal information will be processed in accordance with The Katz Team's Privacy Policy. By checking the box(es) below, you consent to receive communications regarding your real estate inquiries and related marketing and promotional updates in the manner selected by you. For SMS text messages, message frequency varies. Message and data rates may apply. You may opt out of receiving further communications from The Katz Team at any time. To opt out of receiving SMS text messages, reply STOP to unsubscribe.

Thank you for your message. We will be in touch with you shortly.

241 Monmouth Avenue
241 Monmouth Avenue
241 Monmouth Avenue
241 Monmouth Avenue
241 Monmouth Avenue
241 Monmouth Avenue
241 Monmouth Avenue
241 Monmouth Avenue
241 Monmouth Avenue
241 Monmouth Avenue
241 Monmouth Avenue
241 Monmouth Avenue
241 Monmouth Avenue
241 Monmouth Avenue
241 Monmouth Avenue
241 Monmouth Avenue
241 Monmouth Avenue
241 Monmouth Avenue
241 Monmouth Avenue
241 Monmouth Avenue
241 Monmouth Avenue
241 Monmouth Avenue
241 Monmouth Avenue
241 Monmouth Avenue
241 Monmouth Avenue
241 Monmouth Avenue
241 Monmouth Avenue
241 Monmouth Avenue
241 Monmouth Avenue
241 Monmouth Avenue
241 Monmouth Avenue
241 Monmouth Avenue
241 Monmouth Avenue
241 Monmouth Avenue
241 Monmouth Avenue
241 Monmouth Avenue
241 Monmouth Avenue
241 Monmouth Avenue
241 Monmouth Avenue
241 Monmouth Avenue
241 Monmouth Avenue
241 Monmouth Avenue
241 Monmouth Avenue
241 Monmouth Avenue
241 Monmouth Avenue
241 Monmouth Avenue
241 Monmouth Avenue
241 Monmouth Avenue
241 Monmouth Avenue
241 Monmouth Avenue
241 Monmouth Avenue
241 Monmouth Avenue
241 Monmouth Avenue
241 Monmouth Avenue
241 Monmouth Avenue
241 Monmouth Avenue
241 Monmouth Avenue
241 Monmouth Avenue
241 Monmouth Avenue
241 Monmouth Avenue
241 Monmouth Avenue
241 Monmouth Avenue
241 Monmouth Avenue
241 Monmouth Avenue
241 Monmouth Avenue
241 Monmouth Avenue
241 Monmouth Avenue
241 Monmouth Avenue
241 Monmouth Avenue
241 Monmouth Avenue
241 Monmouth Avenue
241 Monmouth Avenue
241 Monmouth Avenue
241 Monmouth Avenue
241 Monmouth Avenue
241 Monmouth Avenue
241 Monmouth Avenue
241 Monmouth Avenue
241 Monmouth Avenue
241 Monmouth Avenue
241 Monmouth Avenue
241 Monmouth Avenue
SEE ALL PHOTOS
241 Monmouth Avenue
241 Monmouth Avenue
241 Monmouth Avenue
241 Monmouth Avenue
241 Monmouth Avenue
241 Monmouth Avenue
241 Monmouth Avenue
241 Monmouth Avenue
241 Monmouth Avenue
241 Monmouth Avenue
241 Monmouth Avenue
241 Monmouth Avenue
241 Monmouth Avenue
241 Monmouth Avenue
241 Monmouth Avenue
241 Monmouth Avenue
241 Monmouth Avenue
241 Monmouth Avenue
241 Monmouth Avenue
241 Monmouth Avenue
241 Monmouth Avenue
241 Monmouth Avenue
241 Monmouth Avenue
241 Monmouth Avenue
241 Monmouth Avenue
241 Monmouth Avenue
241 Monmouth Avenue
241 Monmouth Avenue
241 Monmouth Avenue
241 Monmouth Avenue
241 Monmouth Avenue
241 Monmouth Avenue
241 Monmouth Avenue
241 Monmouth Avenue
241 Monmouth Avenue
241 Monmouth Avenue
241 Monmouth Avenue
241 Monmouth Avenue
241 Monmouth Avenue
241 Monmouth Avenue
241 Monmouth Avenue
241 Monmouth Avenue
241 Monmouth Avenue
241 Monmouth Avenue
241 Monmouth Avenue
241 Monmouth Avenue
241 Monmouth Avenue
241 Monmouth Avenue
241 Monmouth Avenue
241 Monmouth Avenue
241 Monmouth Avenue
241 Monmouth Avenue
241 Monmouth Avenue
241 Monmouth Avenue
241 Monmouth Avenue
241 Monmouth Avenue
241 Monmouth Avenue
241 Monmouth Avenue
241 Monmouth Avenue
241 Monmouth Avenue
241 Monmouth Avenue
241 Monmouth Avenue
241 Monmouth Avenue
241 Monmouth Avenue
241 Monmouth Avenue
241 Monmouth Avenue
241 Monmouth Avenue
241 Monmouth Avenue
241 Monmouth Avenue
241 Monmouth Avenue
241 Monmouth Avenue
241 Monmouth Avenue
241 Monmouth Avenue
241 Monmouth Avenue
241 Monmouth Avenue
241 Monmouth Avenue
241 Monmouth Avenue
241 Monmouth Avenue
241 Monmouth Avenue
241 Monmouth Avenue
241 Monmouth Avenue
241 Monmouth Avenue
Sold

241 Monmouth Avenue

241 Monmouth Avenue, Atlantic Highlands, NJ 07716

$3,300,000
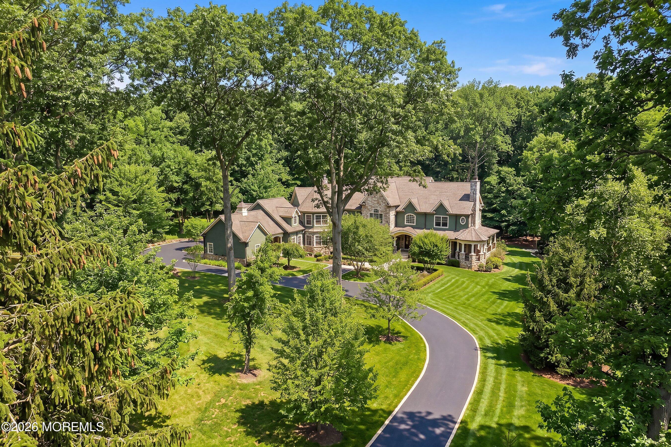
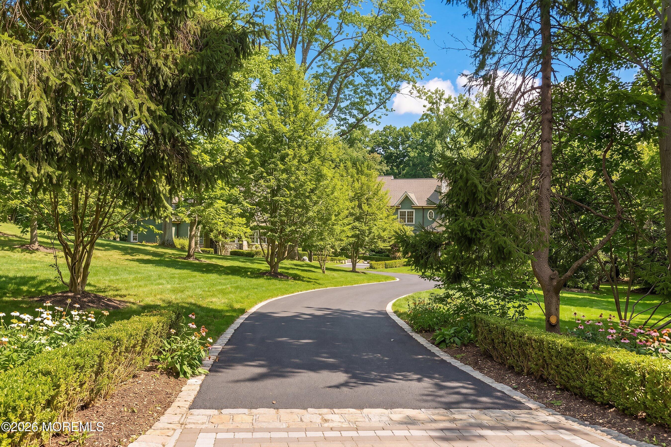
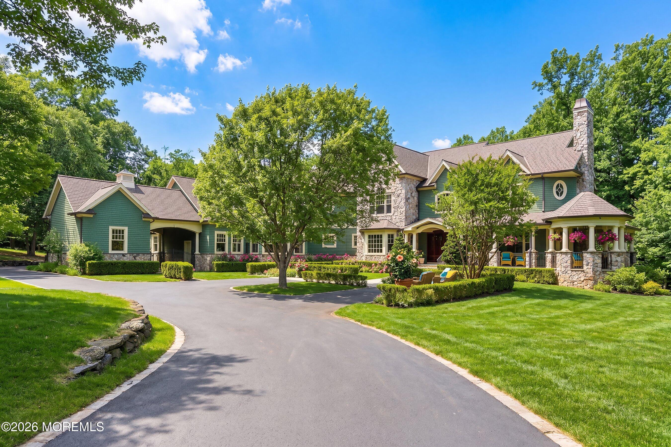
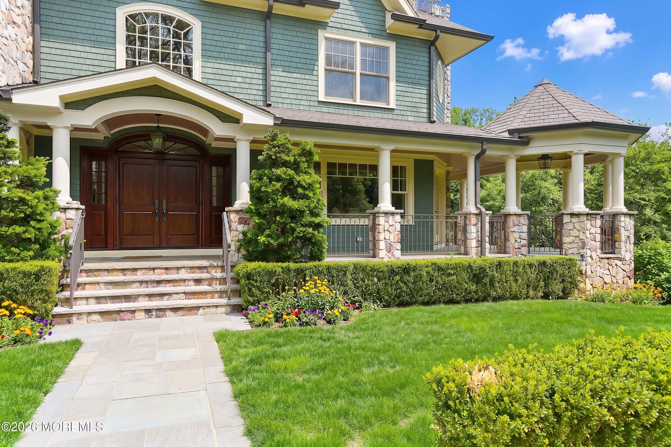
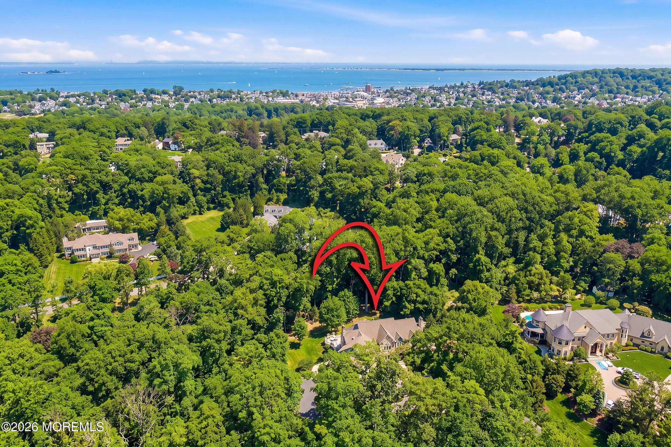
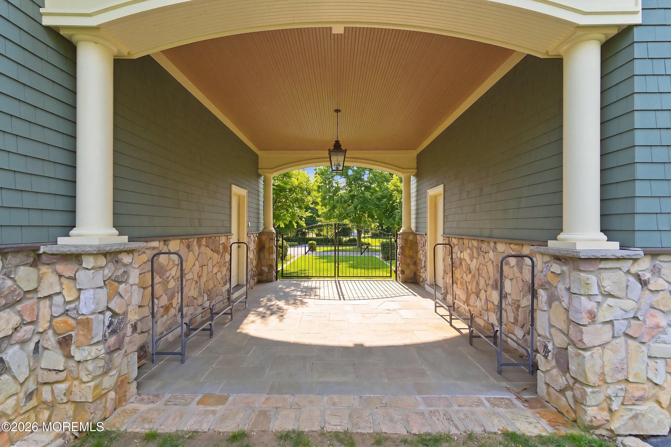
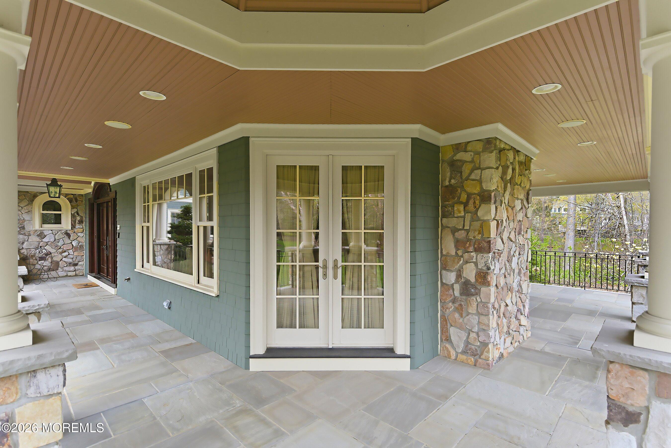
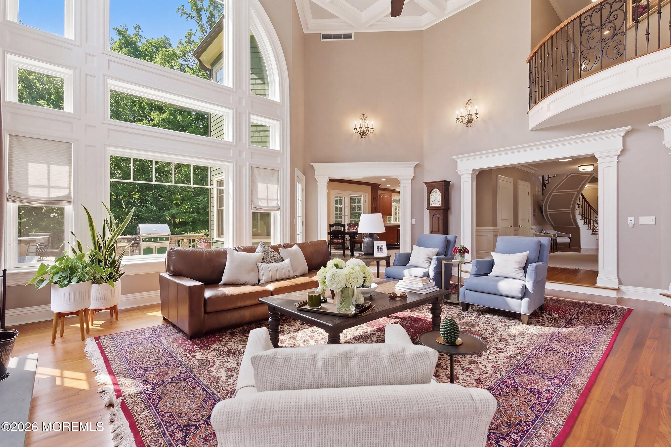
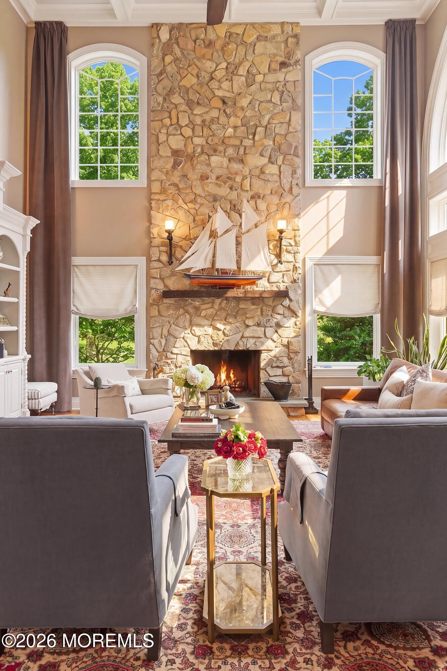
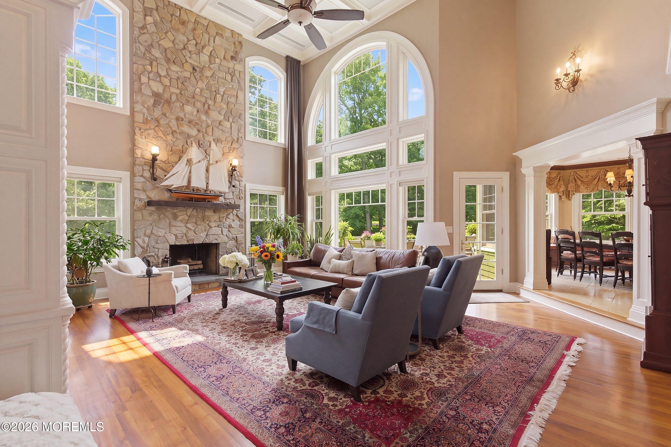
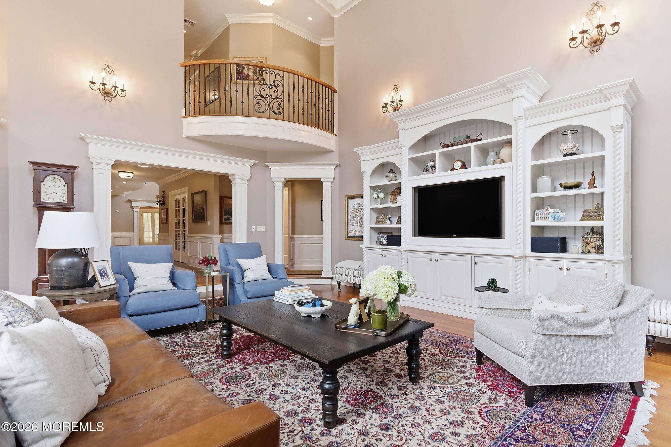
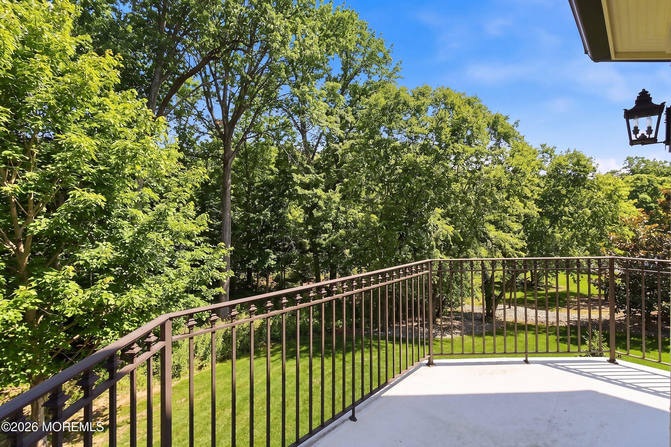
This gorgeous, one-of-a-kind property offers the perfect balance of elegance, functionality, and serenity in a park like setting--just minutes from beaches, marinas, and all that Atlantic Highlands has to offer.
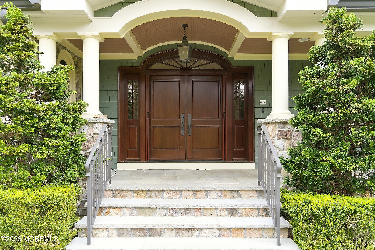
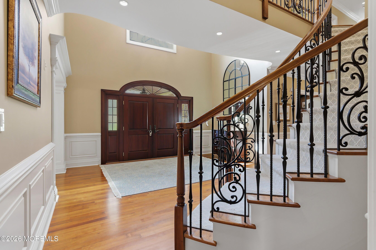
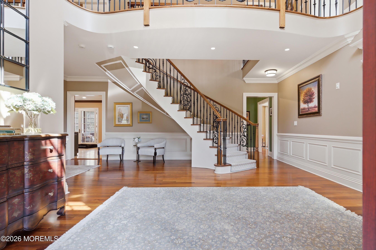
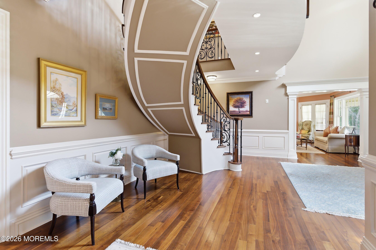
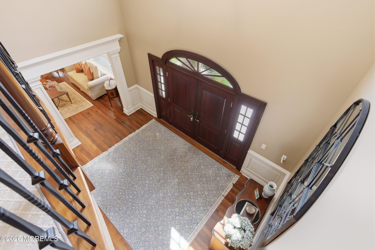
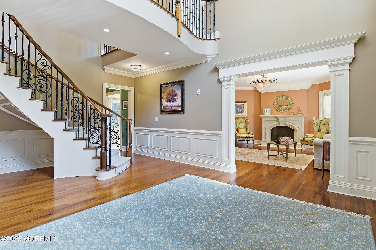
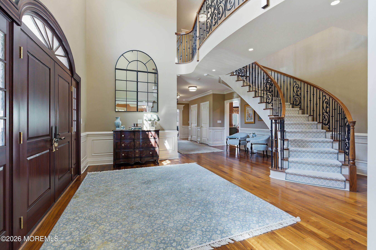
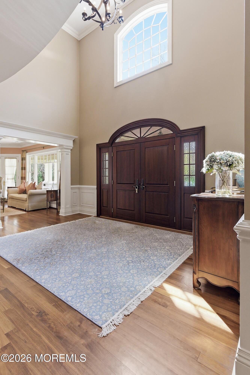
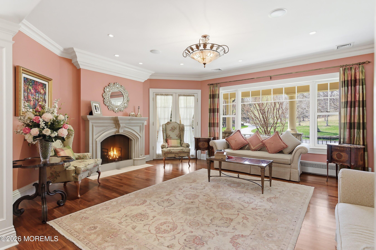
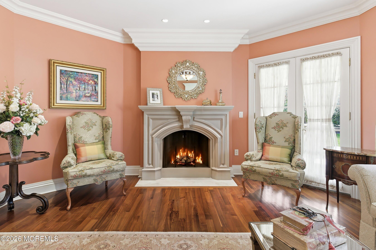
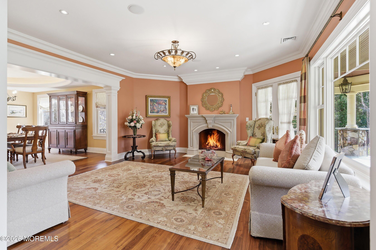
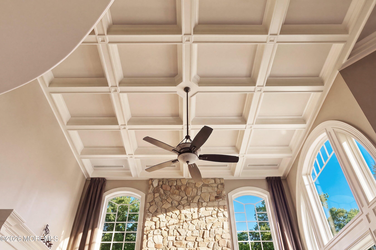
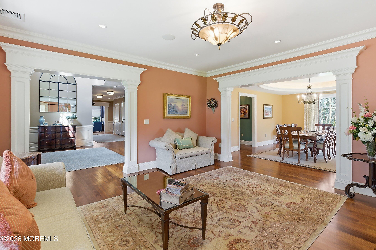
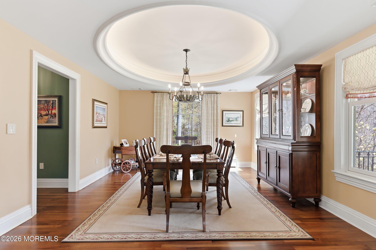
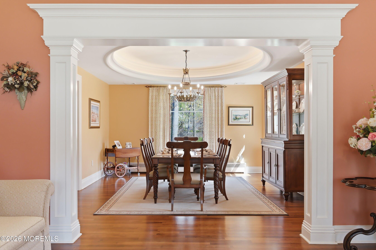
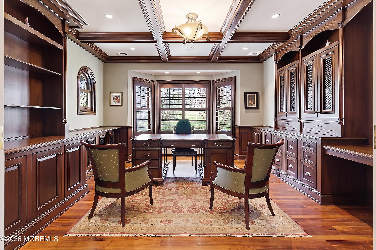
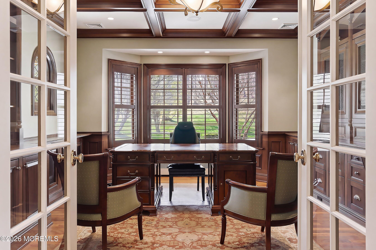
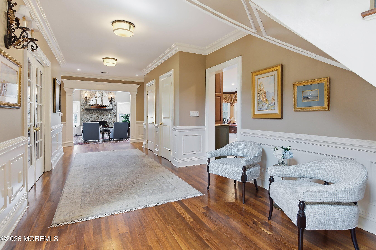
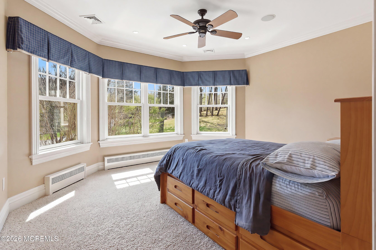
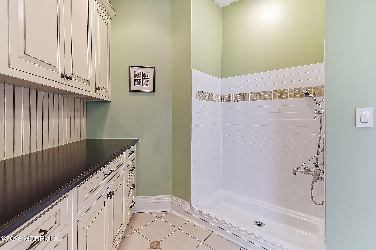
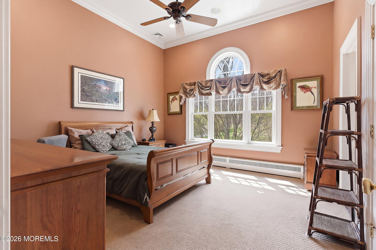
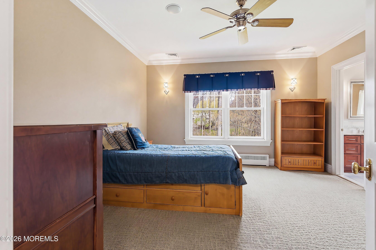
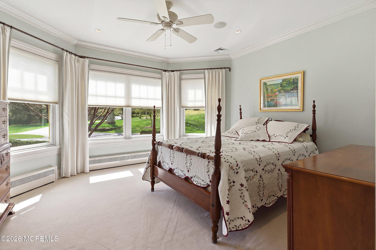
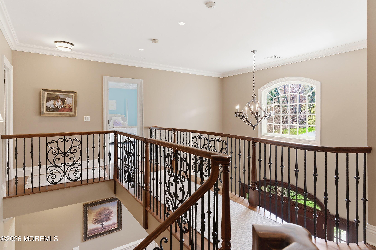
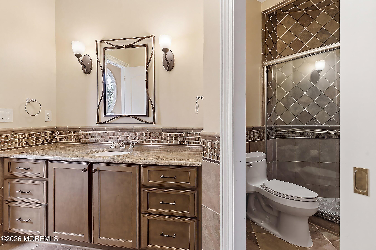
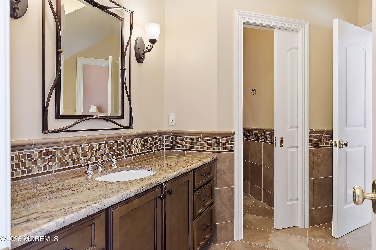
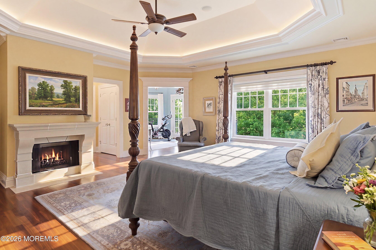
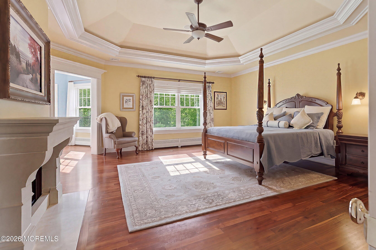
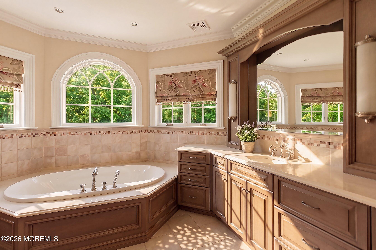
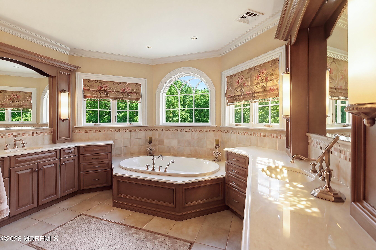
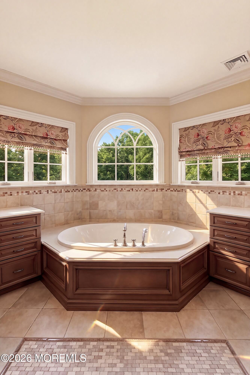
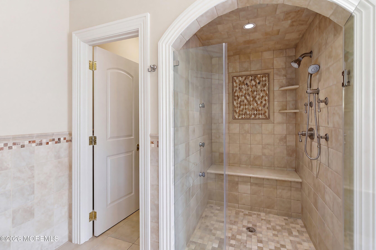
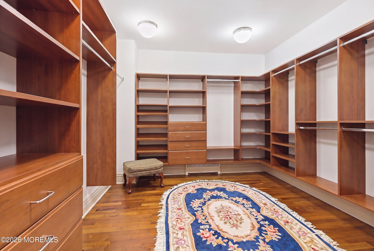
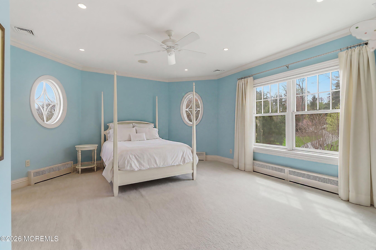
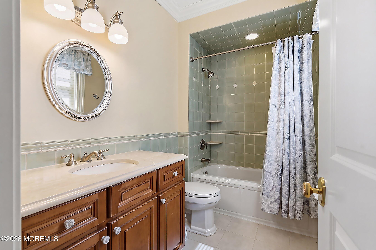
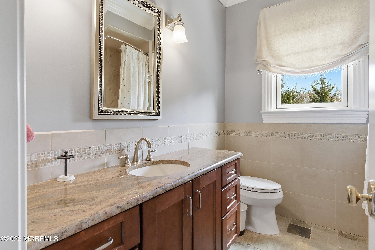
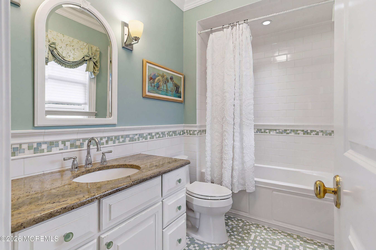
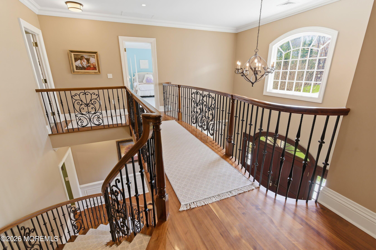
Begin by opening the custom Mahogany double doors and continuing throughout with walnut hardwood floors. The thoughtfully designed layout features 6 spacious bedrooms and 5 full bathrooms, ideal for both everyday living and entertaining on a grand scale.
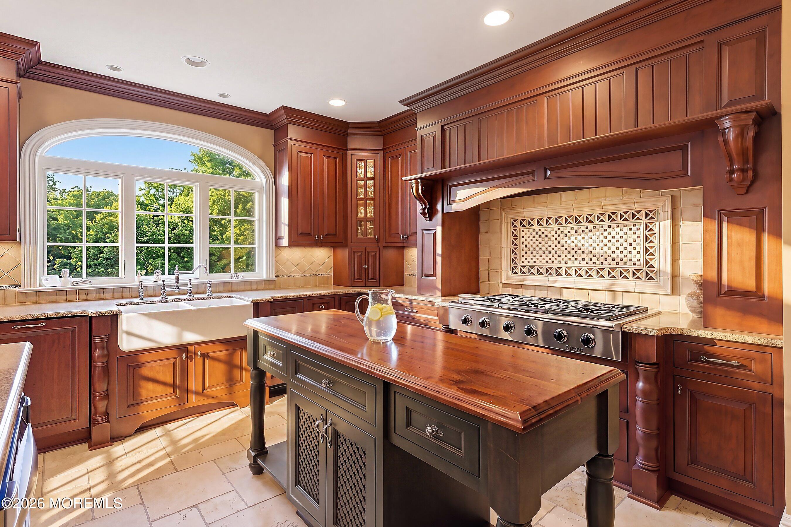
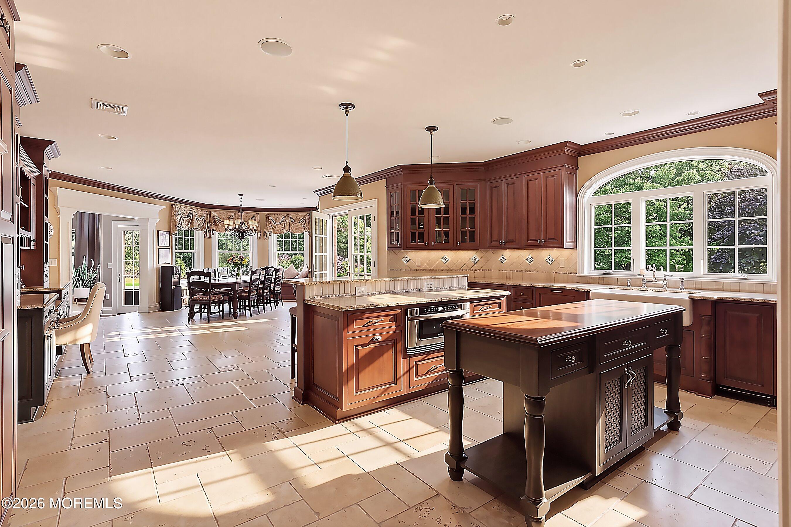
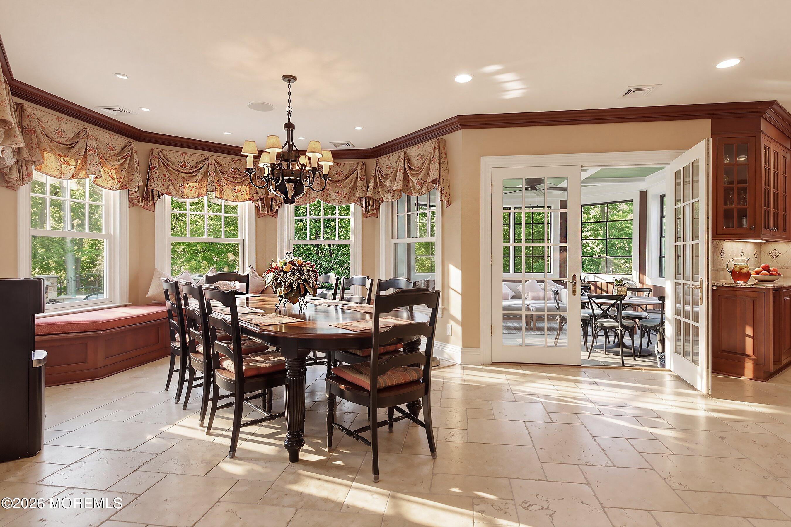
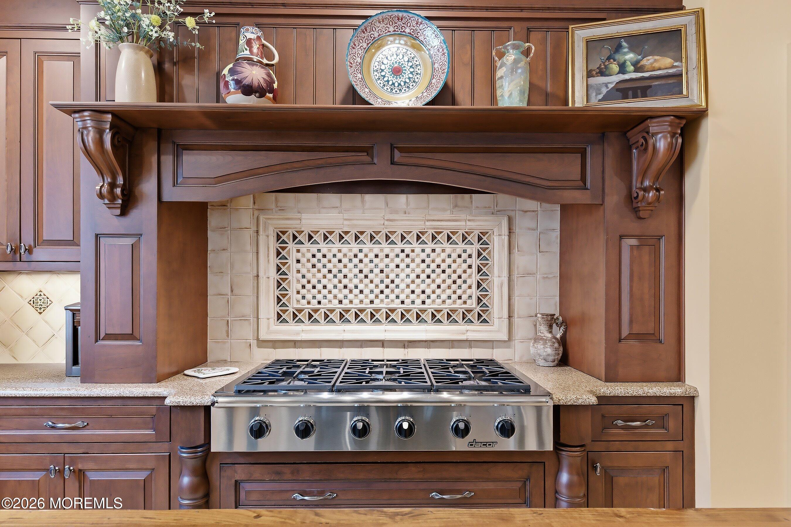
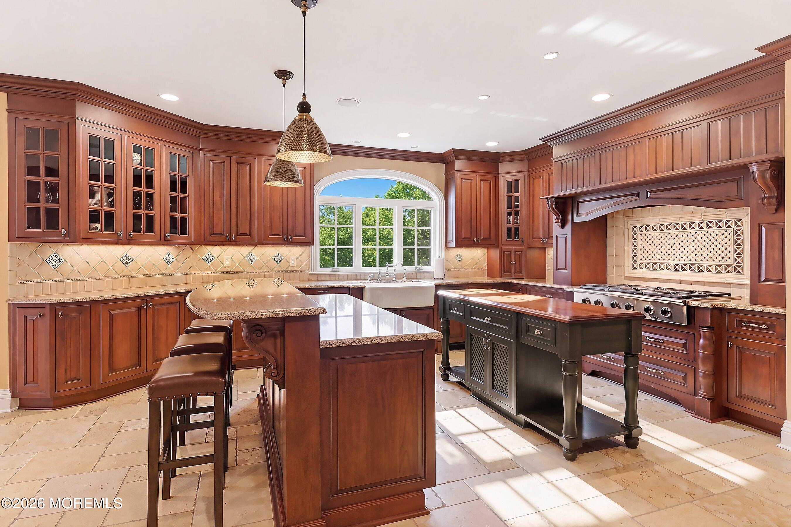
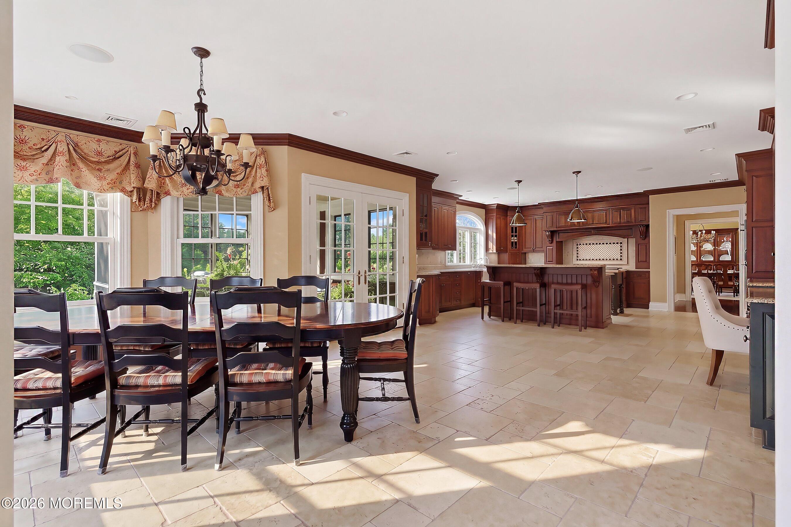
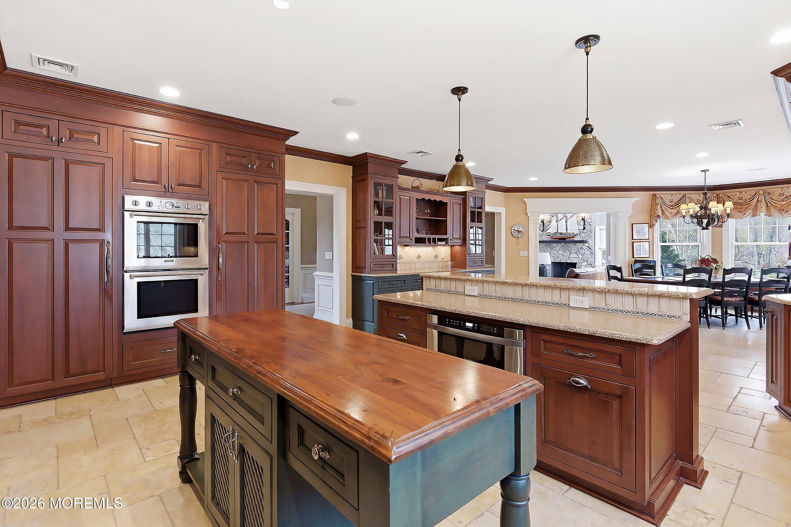
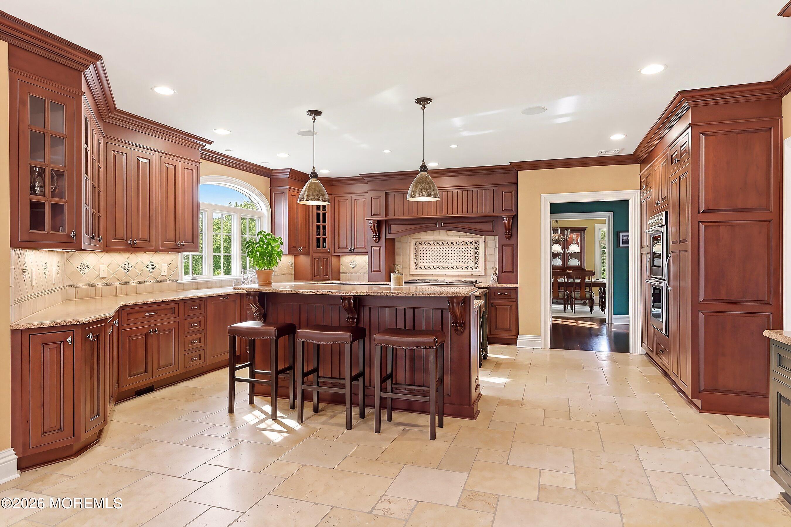
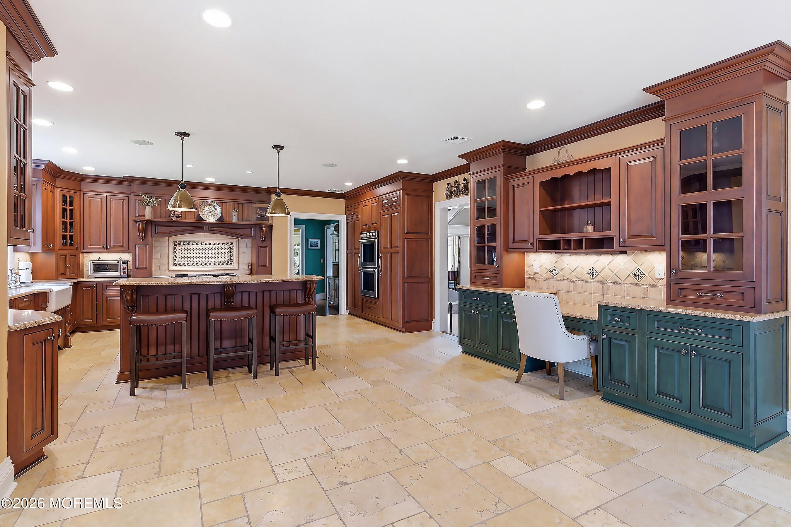
At the heart of the home is a chef's kitchen appointed with custom cherry wood cabinetry, premium finishes, and generous workspace--perfect for hosting and family gatherings. The home is rich with amenities throughout, reflecting a builder's pride in every detail. This gorgeous, one-of-a-kind property offers the perfect balance of elegance, functionality, and serenity & a park like setting--just minutes from beaches, marinas, and all that Atlantic Highlands has to offer.
mahogany front door and continuing throughout with walnut hardwood floors. The thoughtfully designed layout features 6 spacious bedrooms and 5 full bathrooms, ideal for both everyday living and entertaining on a grand scale.
At the heart of the home is a chef's kitchen appointed with custom cherry cabinetry, premium finishes, and generous workspace--perfect for hosting and family gatherings. The home is rich with amenities throughout, reflecting a builder's pride in every detail.

6
beds

7
baths

7,000 Sq.Ft. LIVING AREA

3.11 Acres lot

Chris Katz

Chris Katz

Features & Amenities

Interior

  • total bedrooms6
  • Total bathrooms7
  • full bathrooms5
  • half bathrooms2
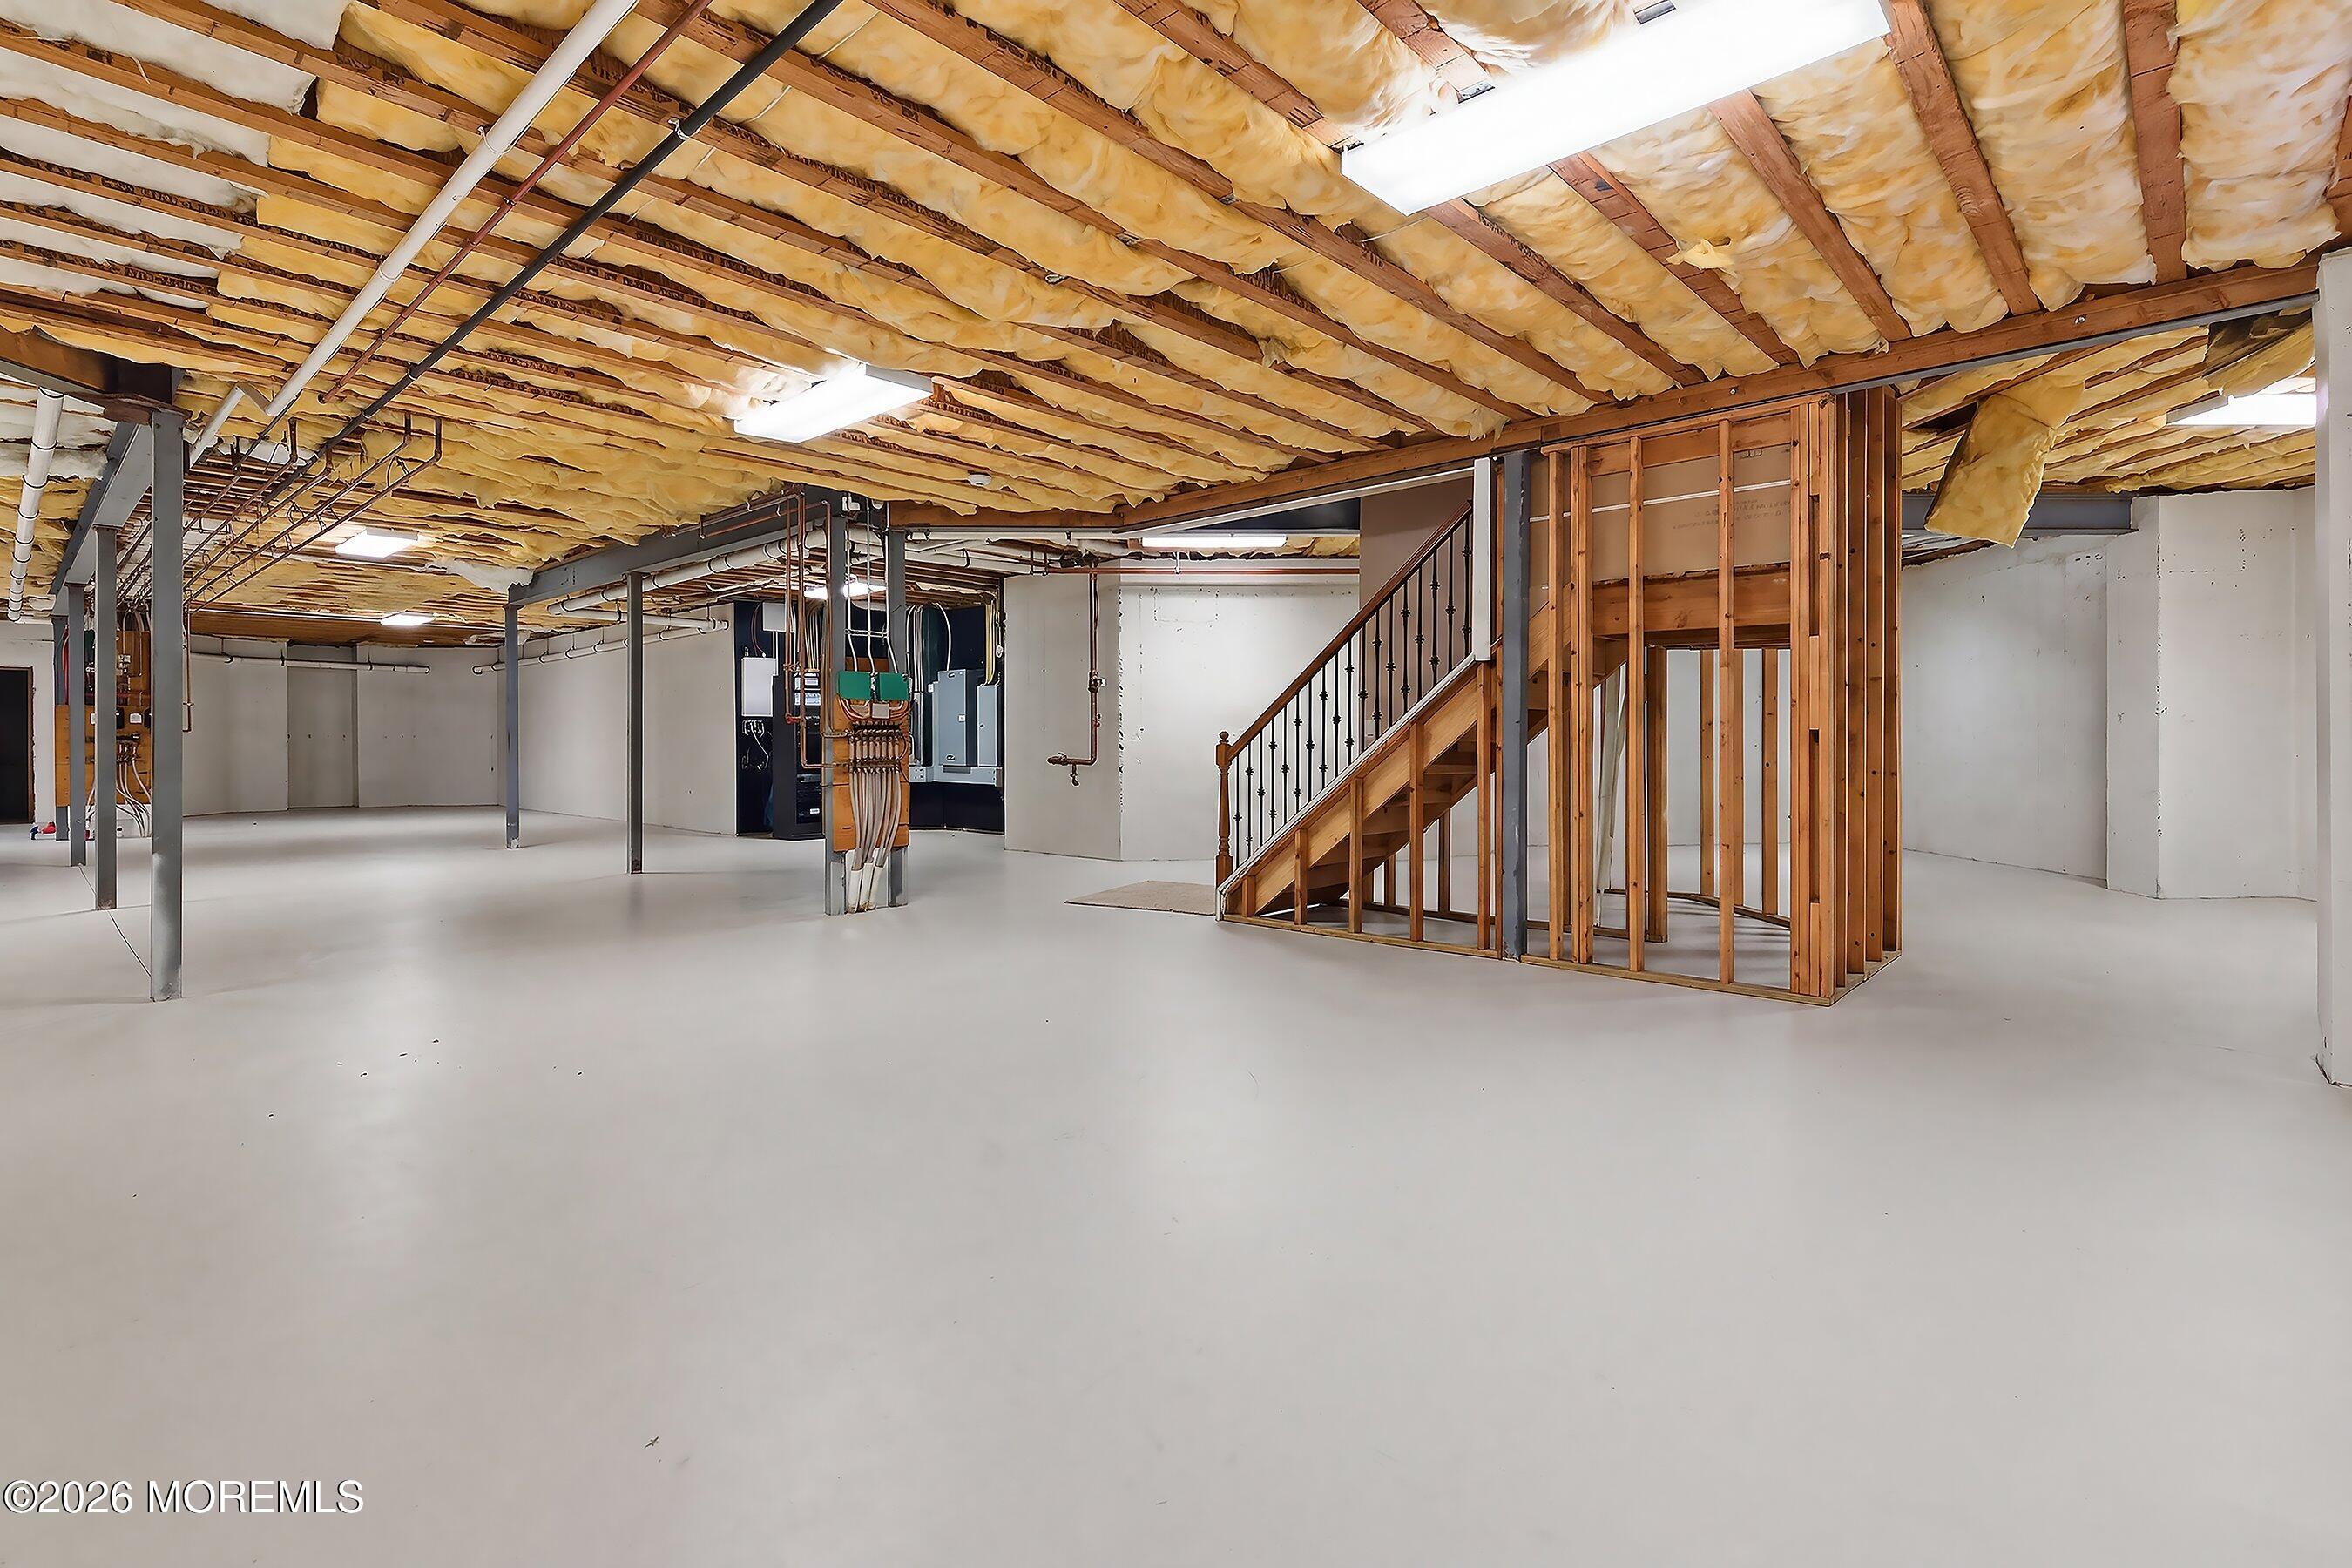
  • Flooring Cement
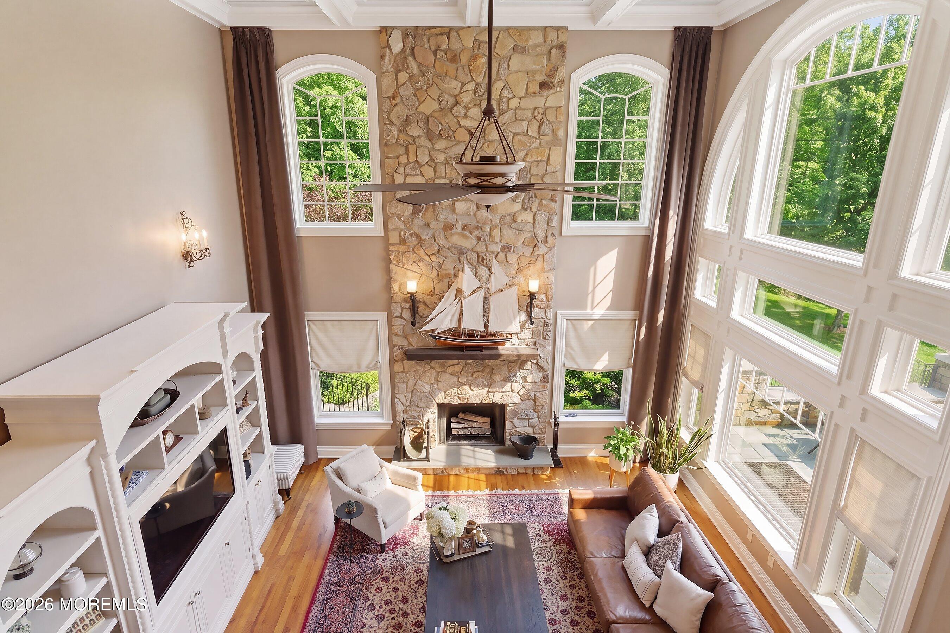
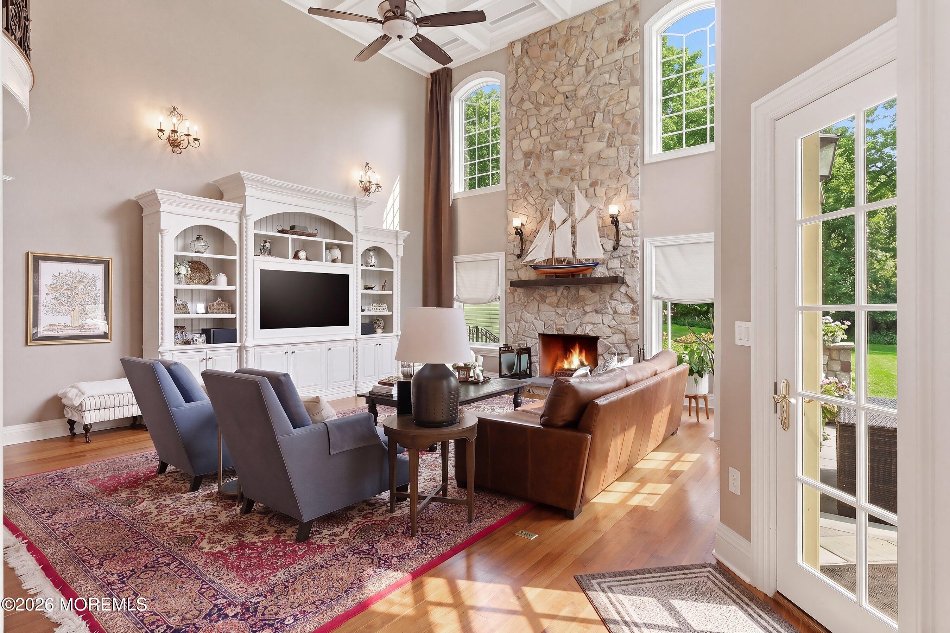
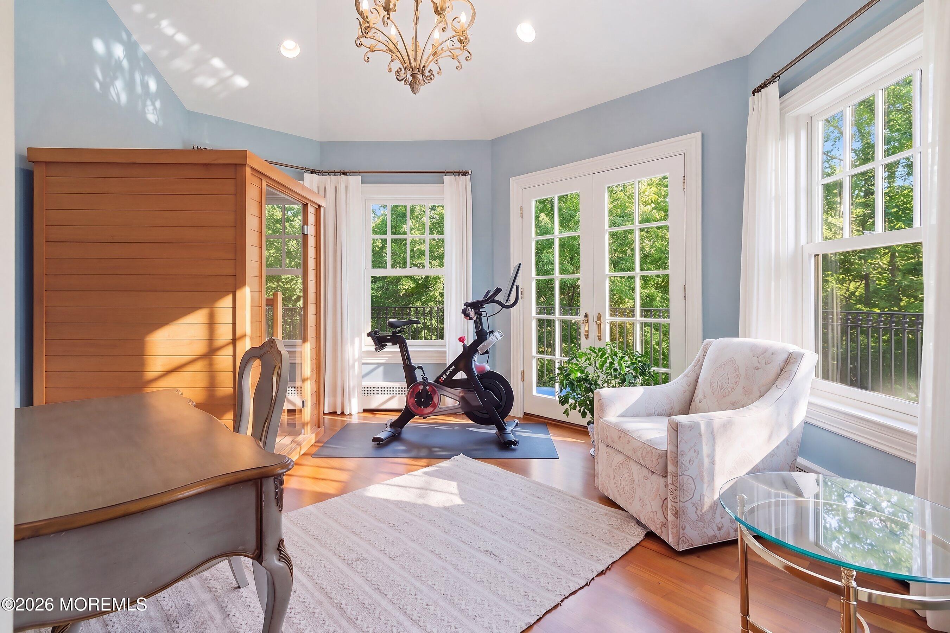
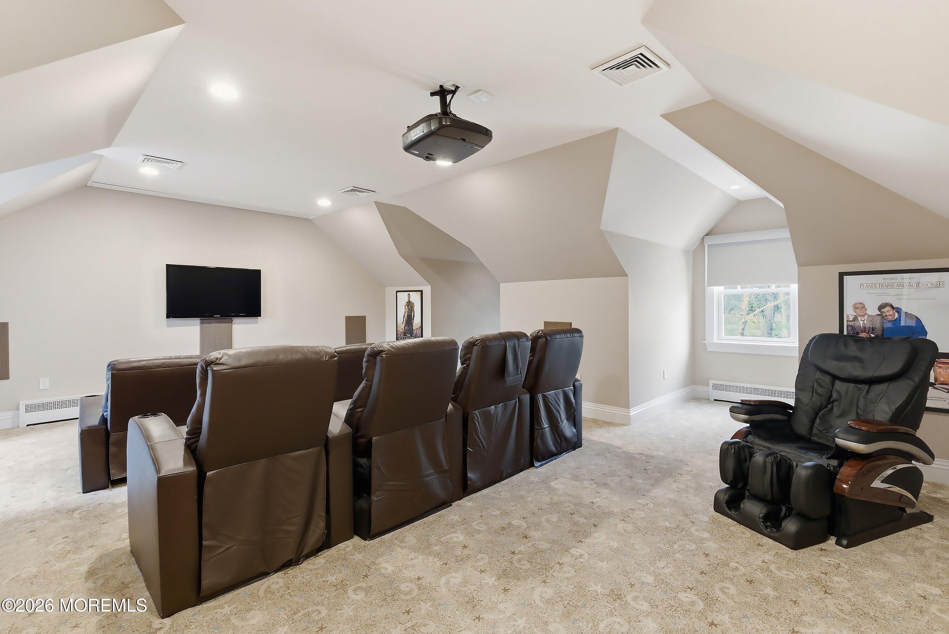
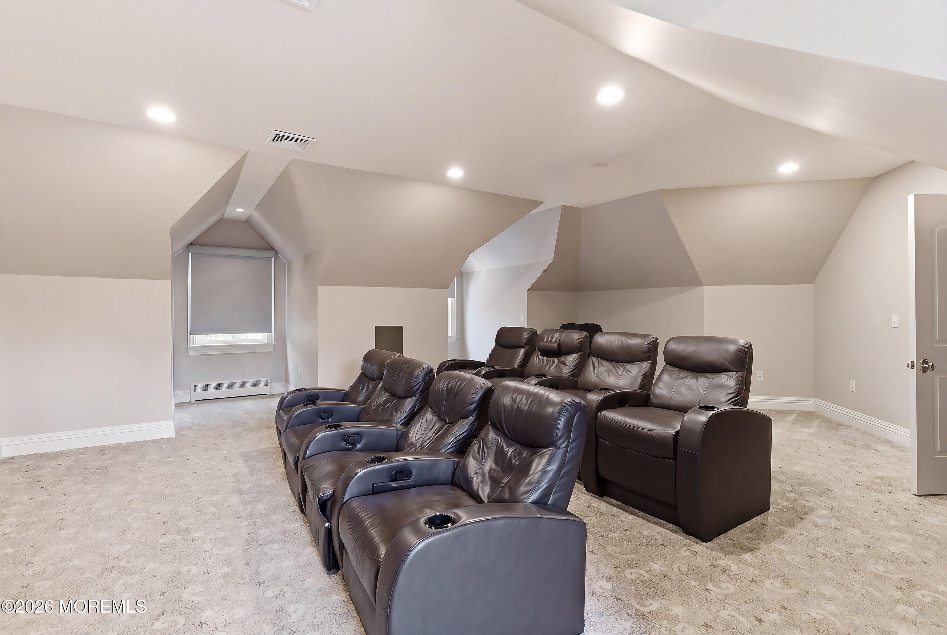
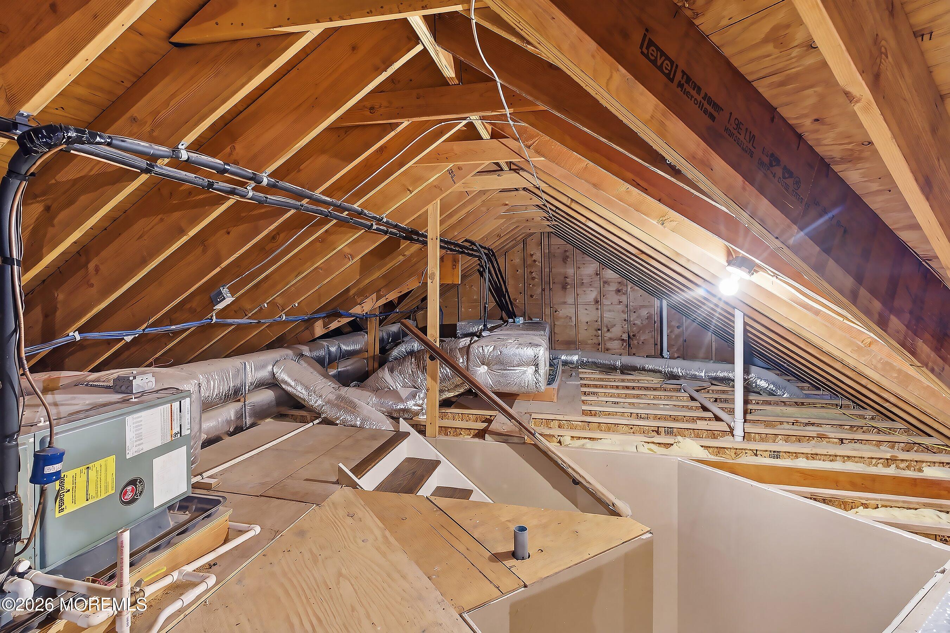
  • other interior Features Exercise Room, Attic - Pull Down Stairs, Balcony, Bonus Room, Built-in Features, Ceilings - 9 Ft 1st Flr, Ceilings - 9 Ft 2nd Flr, Beamed Ceilings, Clerestories, Dec Molding, Hot Tub

Area & Lot

  • Status Sold
  • Date Sold July 10, 2026
  • Living Area7,000 Sq.Ft.
  • Total Area7,000 Sq.Ft.
  • Lot Area3.11 Acres
  • MLS® ID22610623
  • TypeResidential
  • YEAR BUILT2009
  • Architecture StylesCustom, Colonial
  • Water FrontageCreek

Exterior

  • STORIES2
  • Garage Space3.0
  • water SourcePublic
  • roofSlate
  • lot featuresBack to Woods, Treed Lots, Wooded
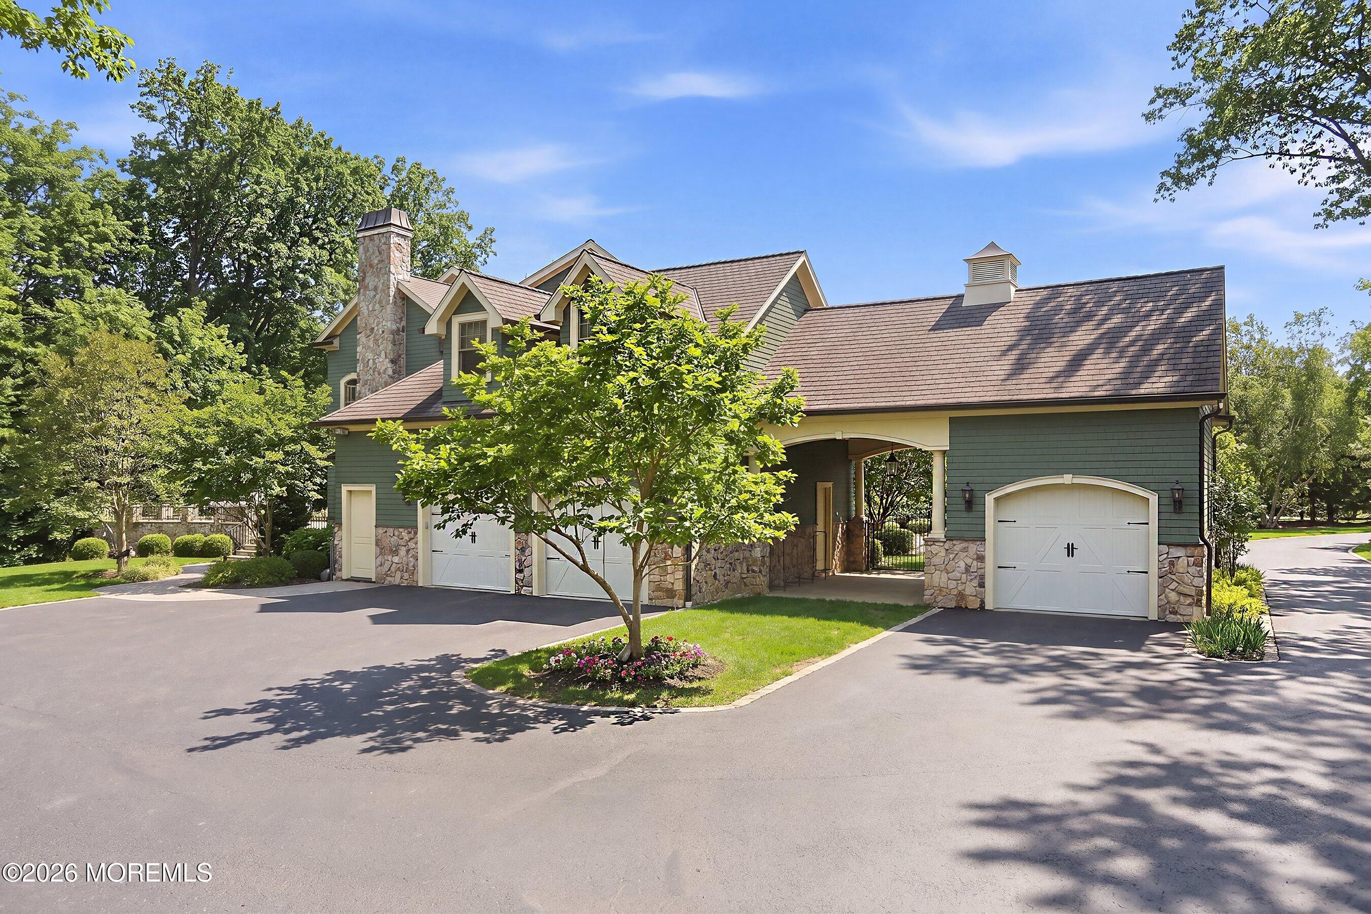
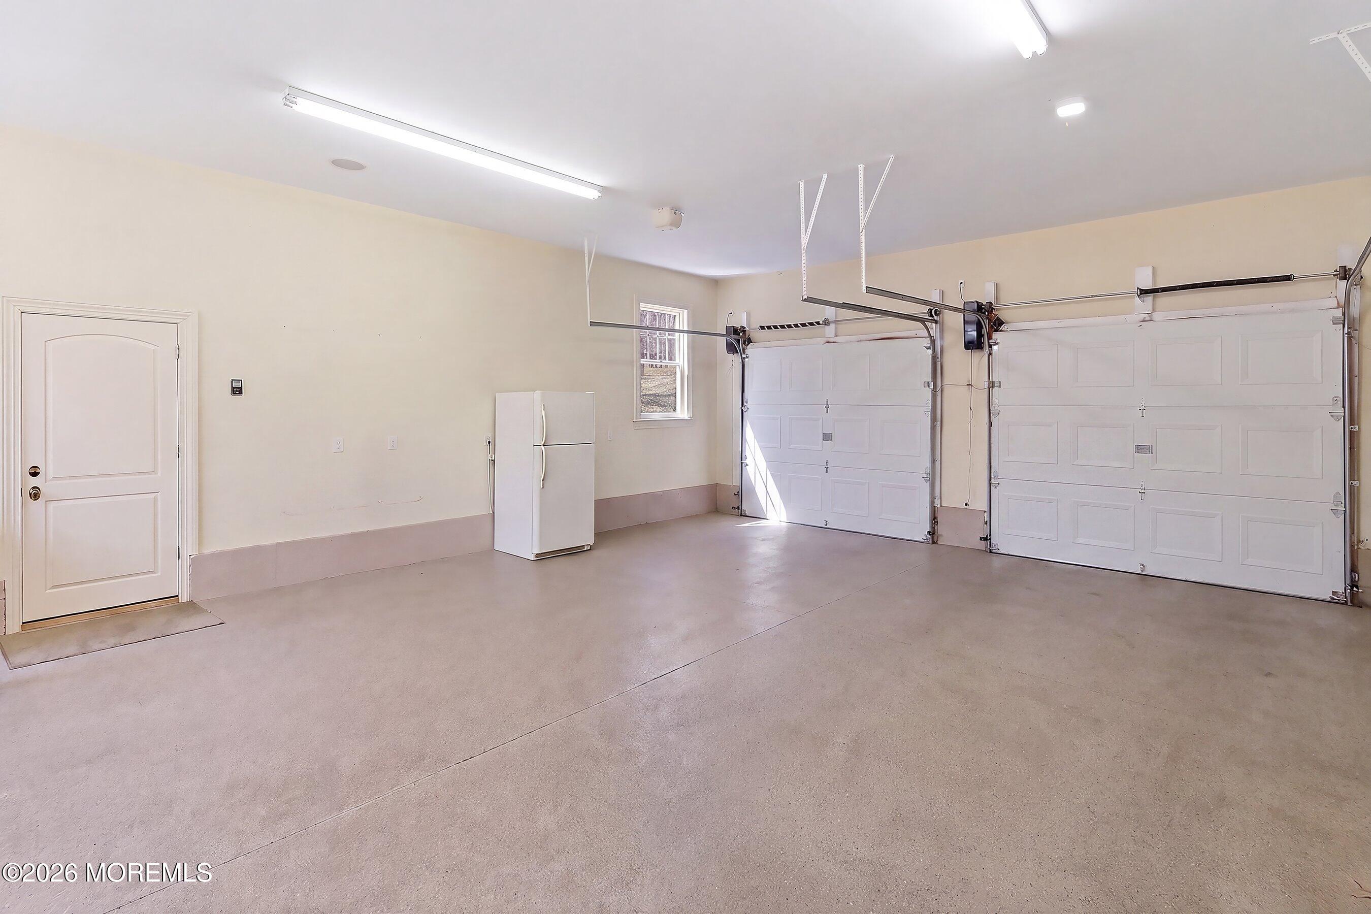
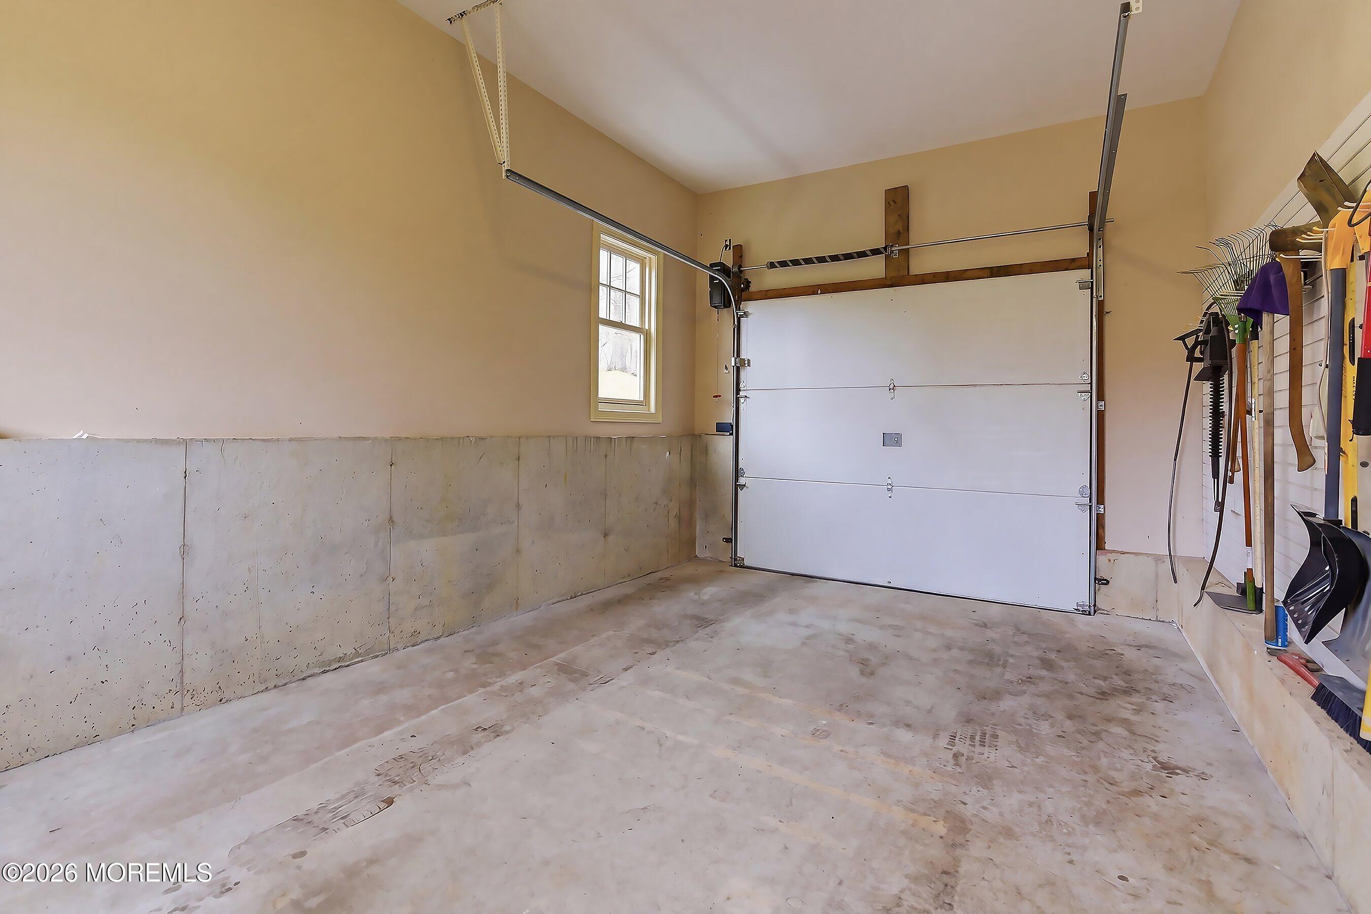
  • parkingStorage Above, Heated Garage, Paved, Asphalt, Covered, Double Wide Drive, Driveway, Oversized
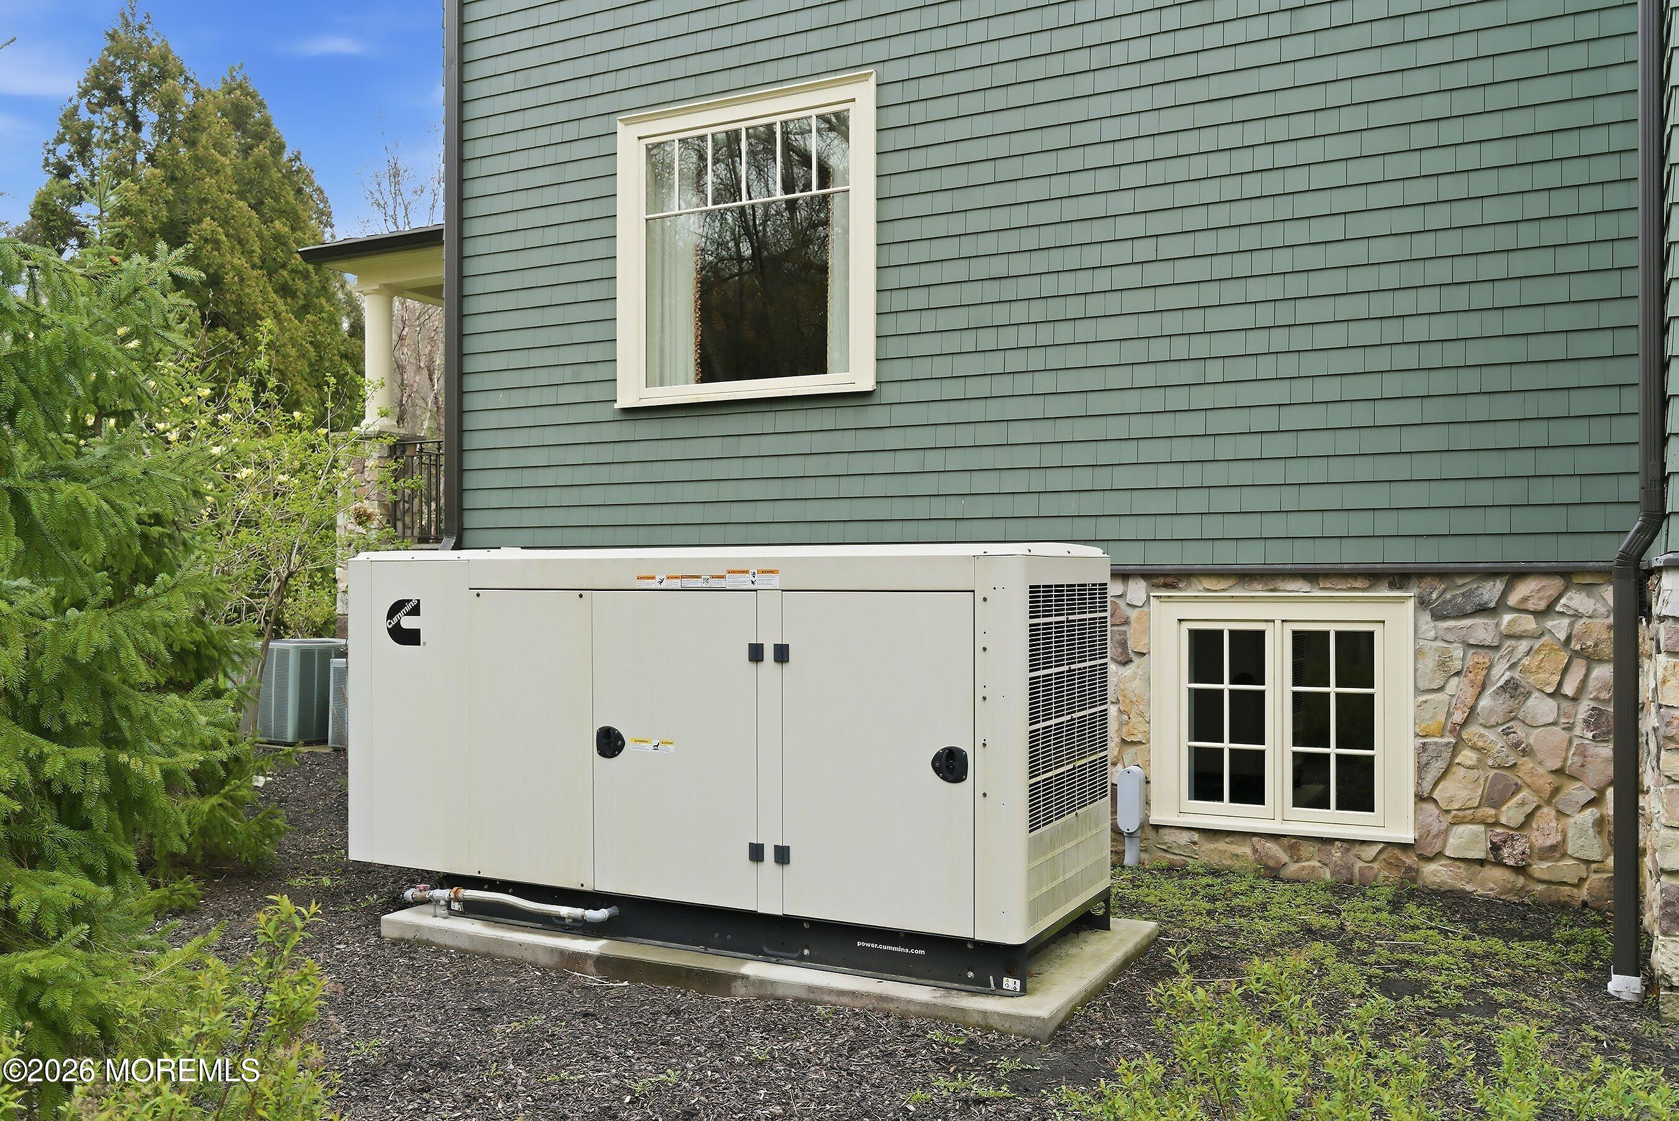
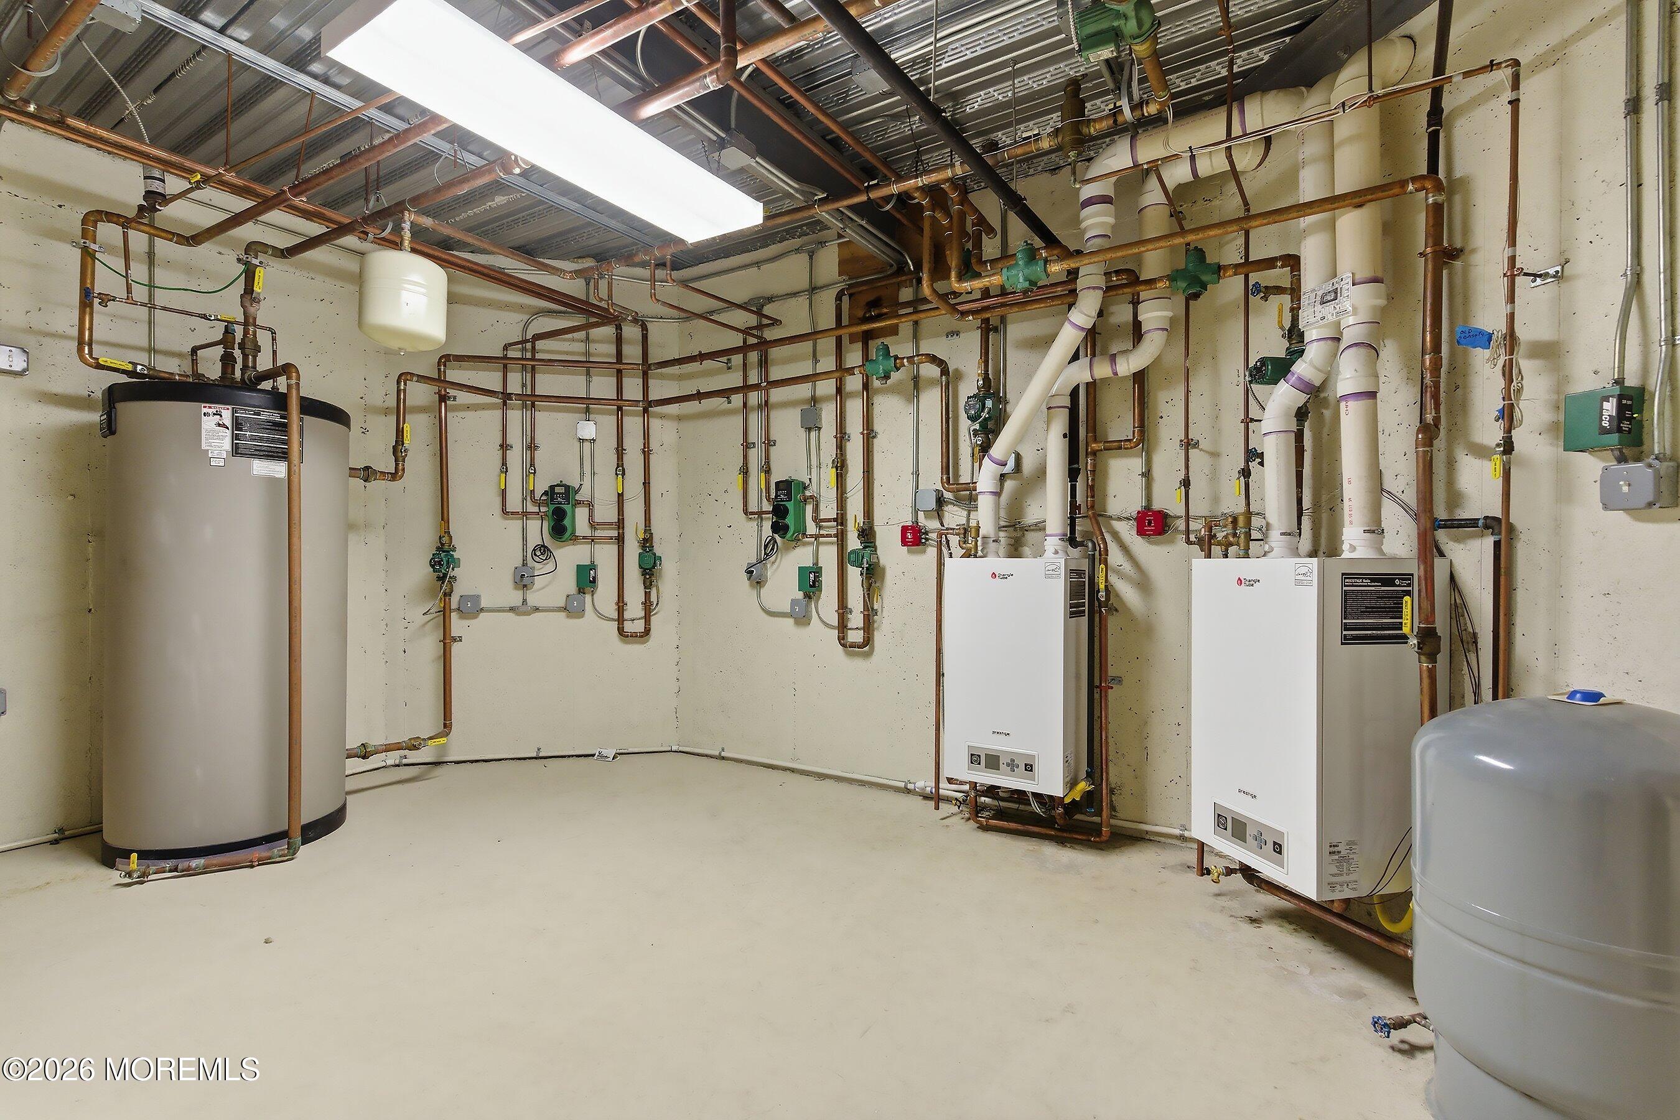
  • HEAT TYPERadiant, Hot Water
  • AIR CONDITIONINGOther
  • sewerSeptic Tank
  • security FeaturesSecurity System
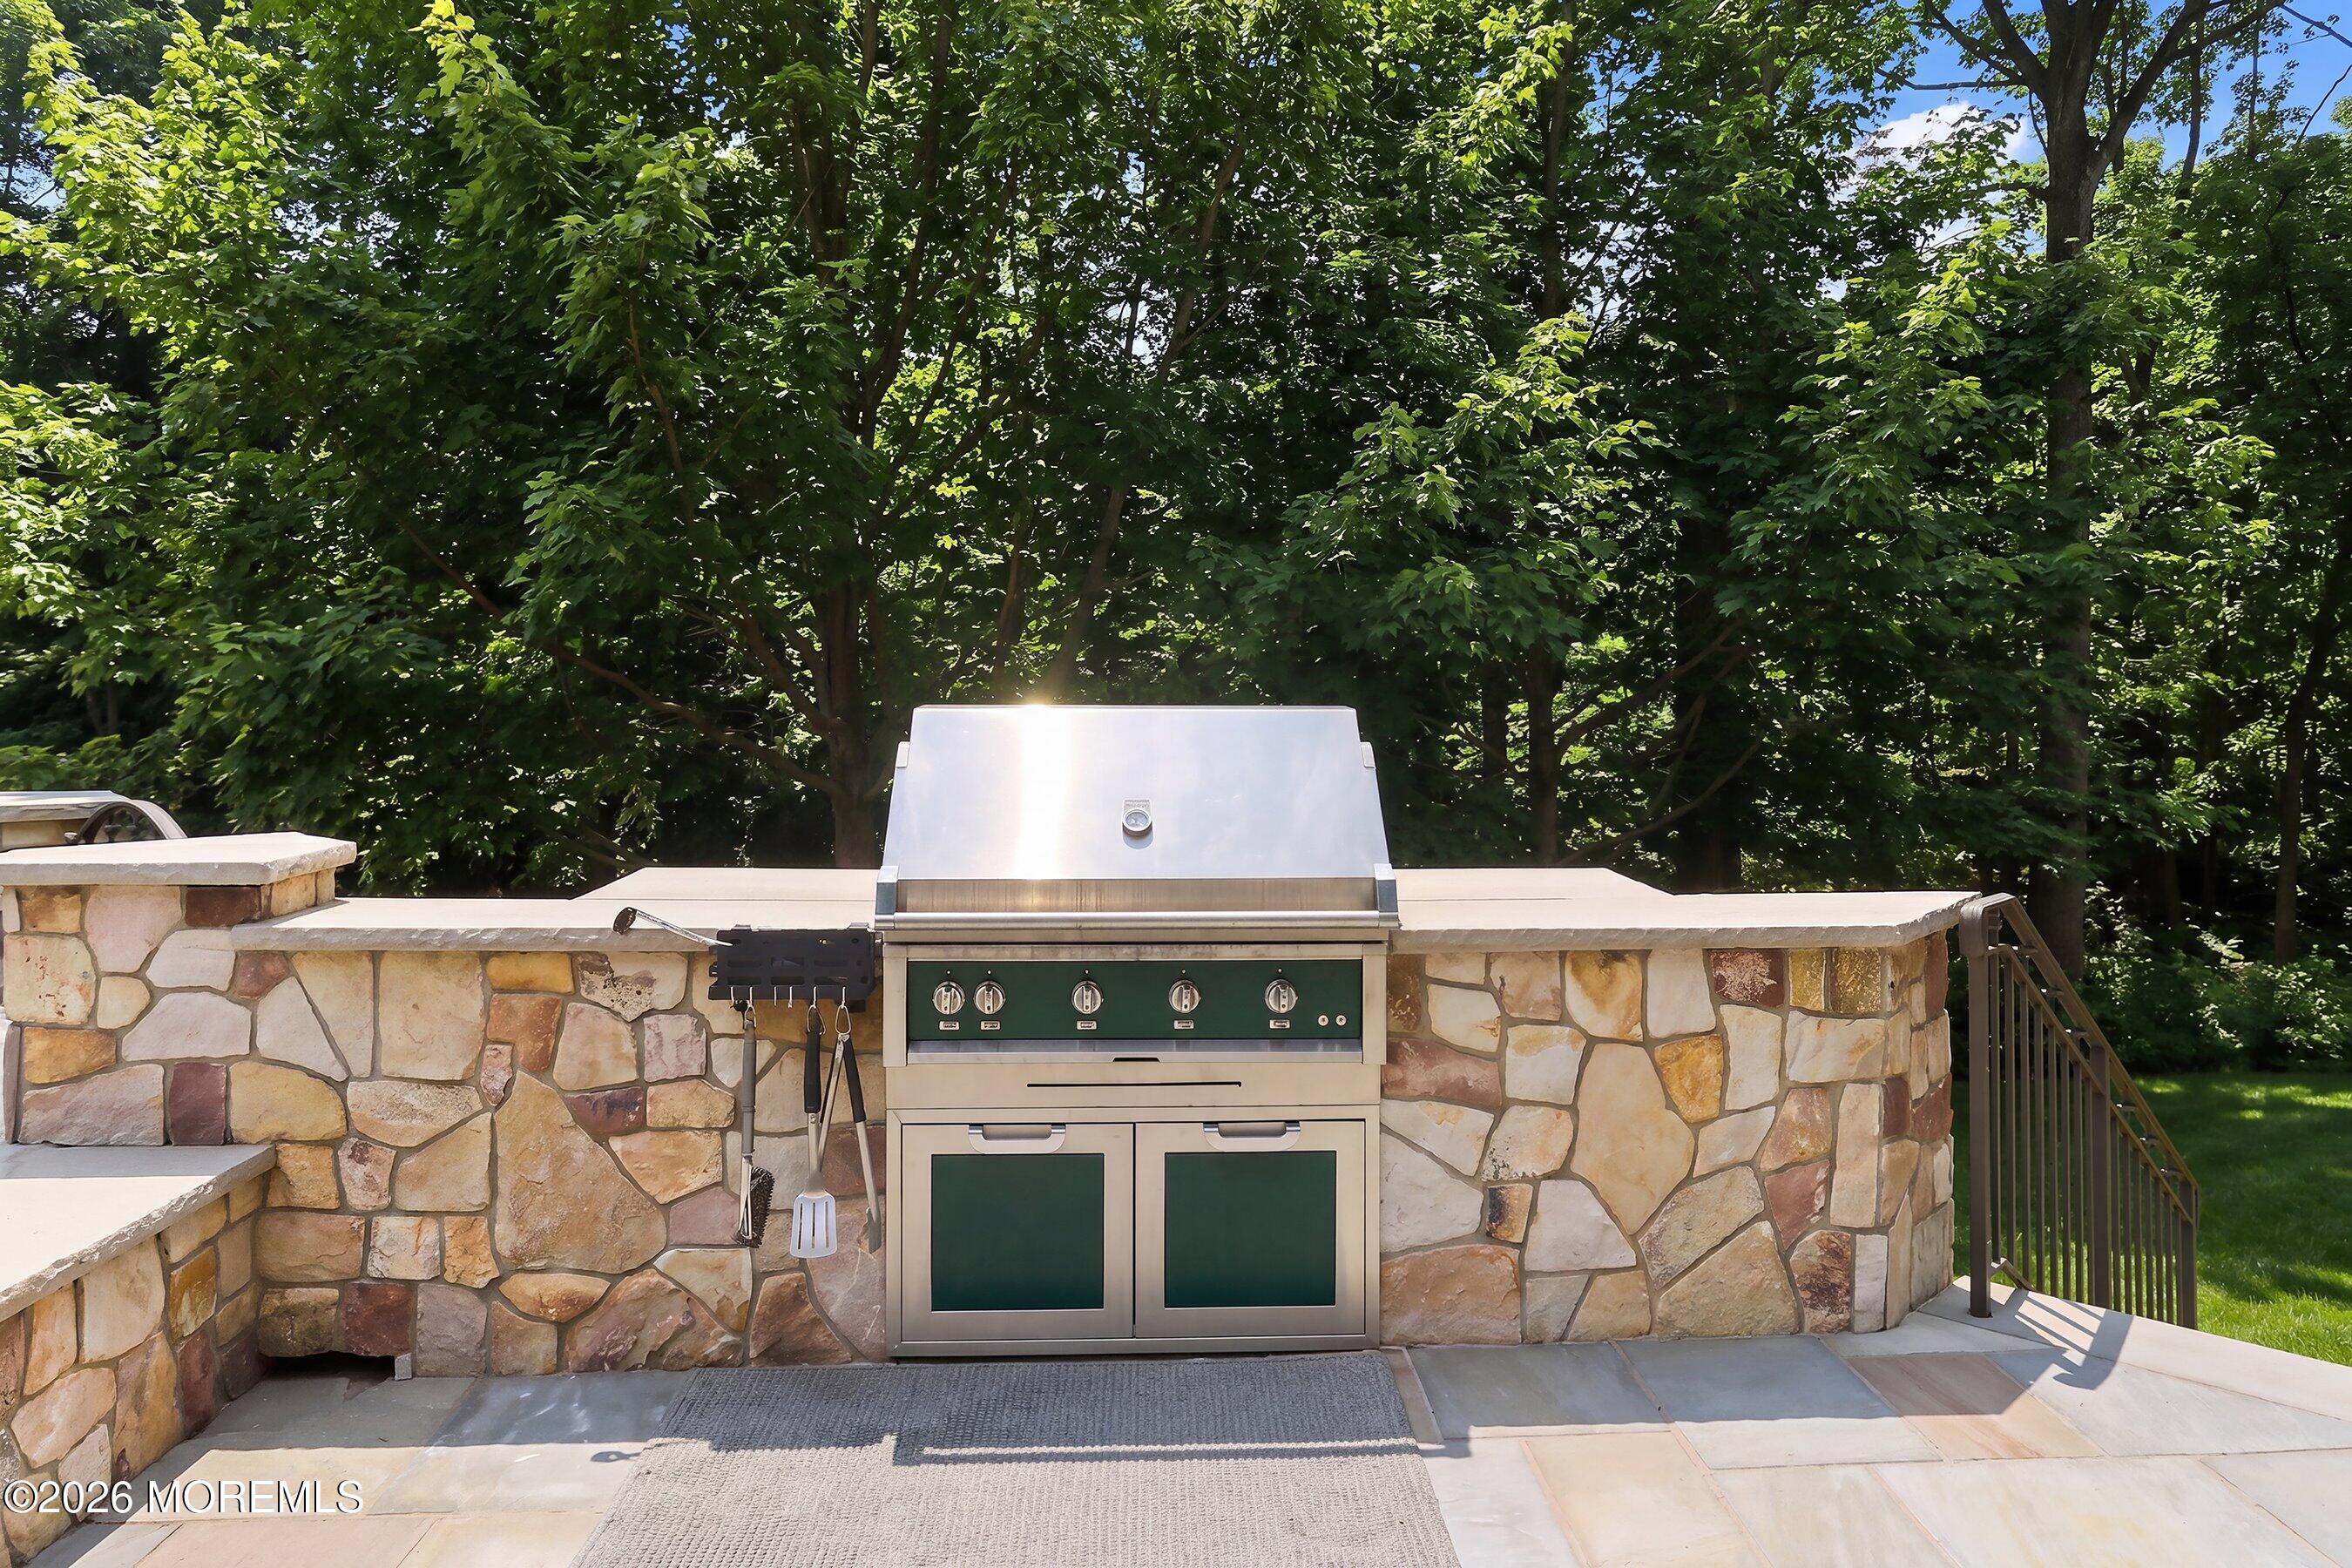
  • other exterior FeaturesUnderground Sprinkler System, Outdoor Grill, Balcony, Controlled Access, Lighting

Financial

  • Sales Price$3,300,000
  • Real Estate Tax $33,268/yr

Work With Us

Dive into a real estate partnership defined by trust, expertise, and a tailored approach. Let's co-create your next chapter, Contact us today!

Follow Me on Instagram