Leave a Message

By providing your contact information to The Katz Team, your personal information will be processed in accordance with The Katz Team's Privacy Policy. By checking the box(es) below, you consent to receive communications regarding your real estate inquiries and related marketing and promotional updates in the manner selected by you. For SMS text messages, message frequency varies. Message and data rates may apply. You may opt out of receiving further communications from The Katz Team at any time. To opt out of receiving SMS text messages, reply STOP to unsubscribe.

Thank you for your message. We will be in touch with you shortly.

602 Alpine Trail
602 Alpine Trail
602 Alpine Trail
602 Alpine Trail
602 Alpine Trail
602 Alpine Trail
602 Alpine Trail
602 Alpine Trail
602 Alpine Trail
602 Alpine Trail
602 Alpine Trail
602 Alpine Trail
602 Alpine Trail
602 Alpine Trail
602 Alpine Trail
602 Alpine Trail
602 Alpine Trail
602 Alpine Trail
602 Alpine Trail
602 Alpine Trail
602 Alpine Trail
602 Alpine Trail
602 Alpine Trail
602 Alpine Trail
602 Alpine Trail
602 Alpine Trail
602 Alpine Trail
602 Alpine Trail
602 Alpine Trail
602 Alpine Trail
602 Alpine Trail
602 Alpine Trail
602 Alpine Trail
SEE ALL PHOTOS
602 Alpine Trail
602 Alpine Trail
602 Alpine Trail
602 Alpine Trail
602 Alpine Trail
602 Alpine Trail
602 Alpine Trail
602 Alpine Trail
602 Alpine Trail
602 Alpine Trail
602 Alpine Trail
602 Alpine Trail
602 Alpine Trail
602 Alpine Trail
602 Alpine Trail
602 Alpine Trail
602 Alpine Trail
602 Alpine Trail
602 Alpine Trail
602 Alpine Trail
602 Alpine Trail
602 Alpine Trail
602 Alpine Trail
602 Alpine Trail
602 Alpine Trail
602 Alpine Trail
602 Alpine Trail
602 Alpine Trail
602 Alpine Trail
602 Alpine Trail
602 Alpine Trail
602 Alpine Trail
602 Alpine Trail
Courtesy of RE/MAX Revolution
Sold

602 Alpine Trail

602 Alpine Trail, Neptune Township, NJ 07753

$450,000
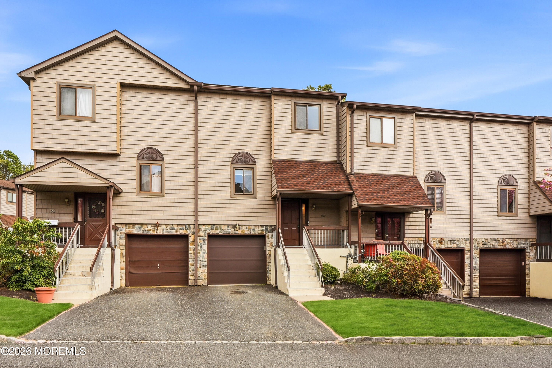
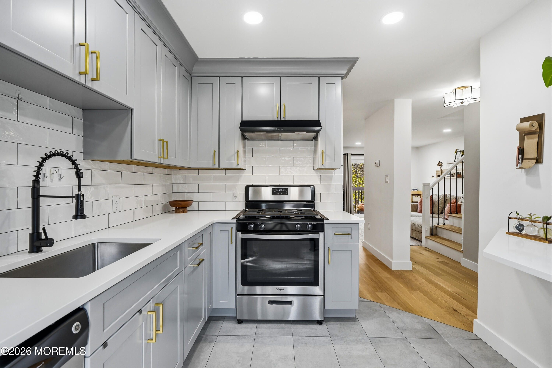
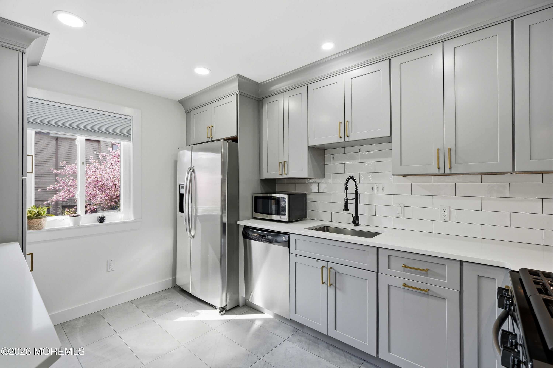
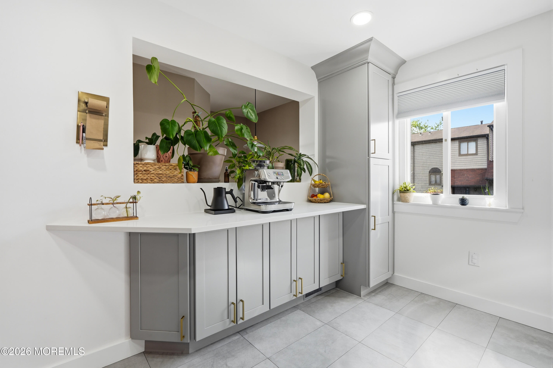
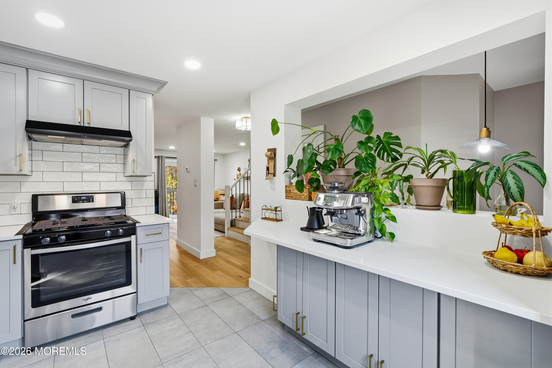
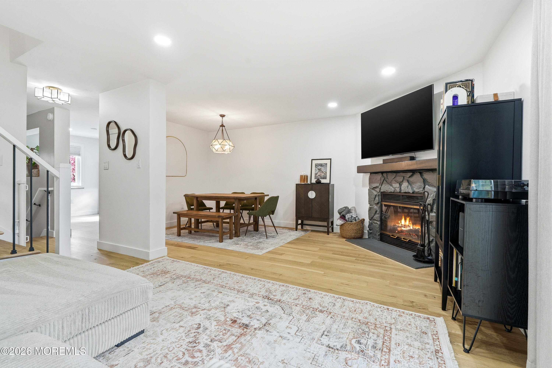
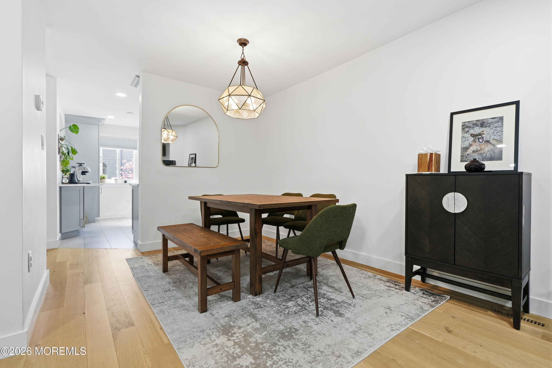
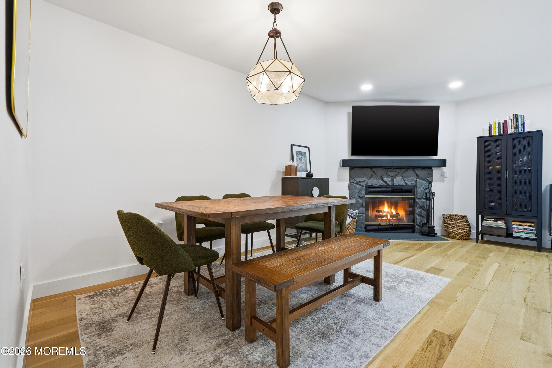
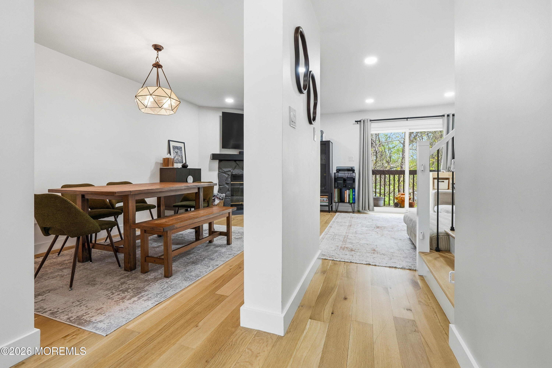
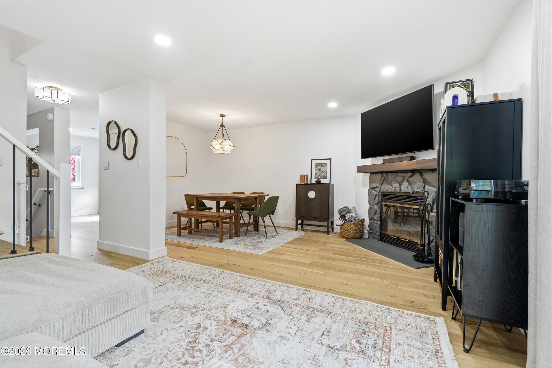
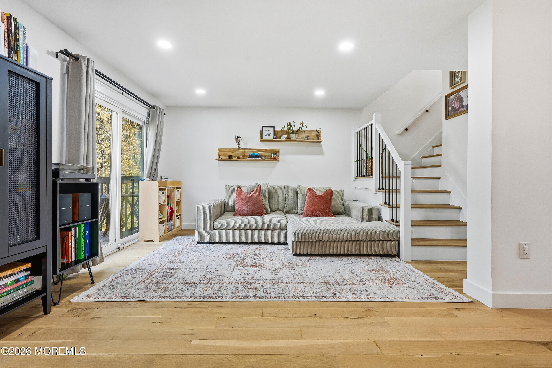
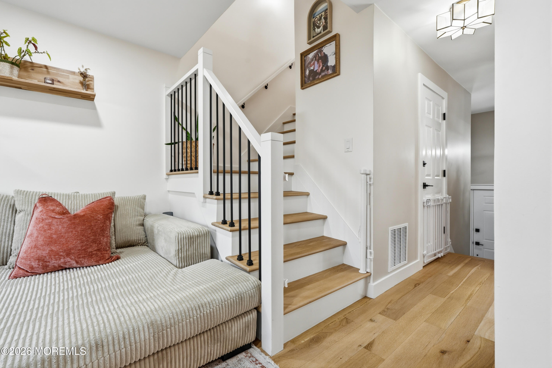
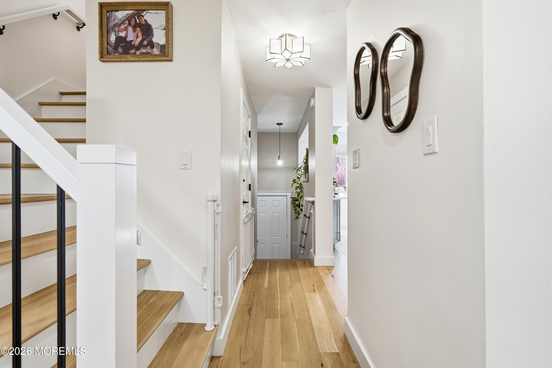
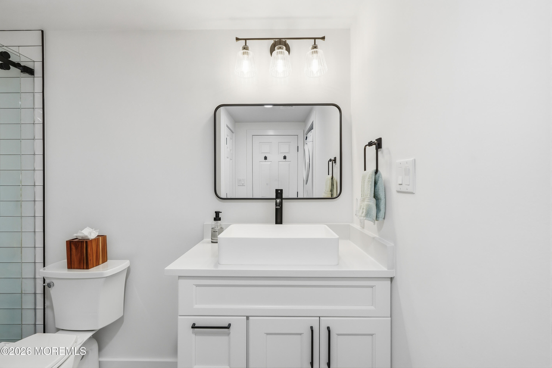
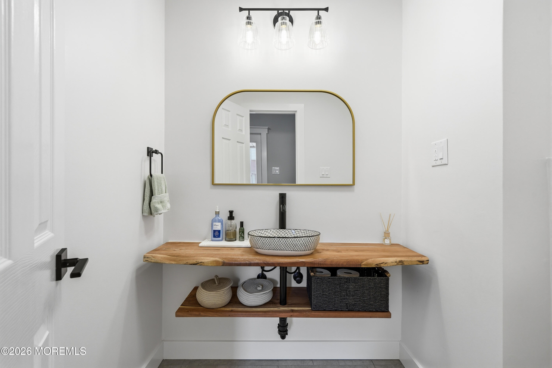
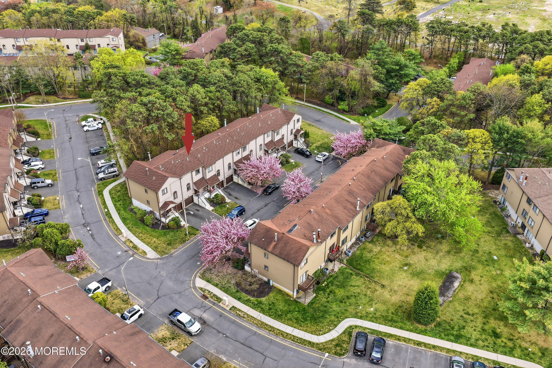
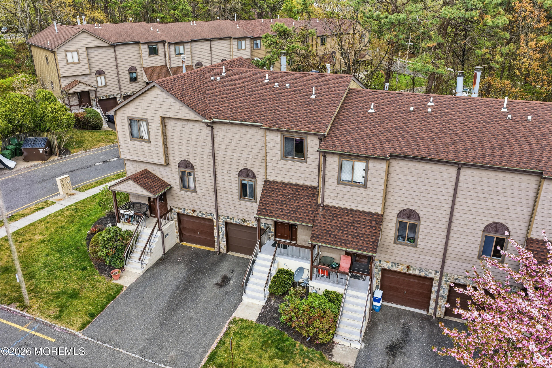
COMING SOON! Cannot be shown until 5/14/26. A truly move-in ready, quality renovated townhome where every detail has already been done. Featuring 2 bedrooms, 2.1 bathrooms, and a fully finished lower level, this home blends modern style, comfort, and functionality throughout. The stunning kitchen offers custom cabinetry, quartz countertops, subway tile backsplash, and stainless-steel appliances flowing into bright, airy living spaces with hardwood flooring throughout.
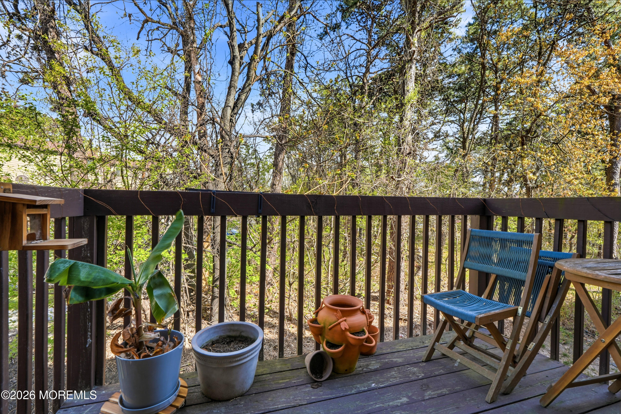
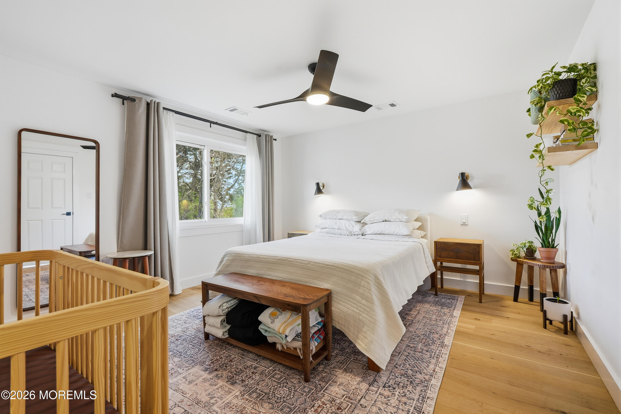
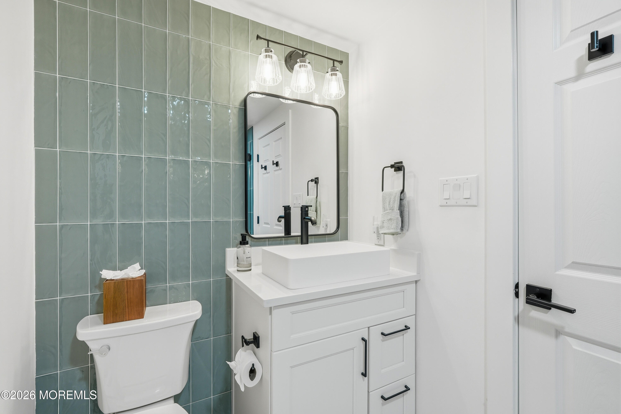
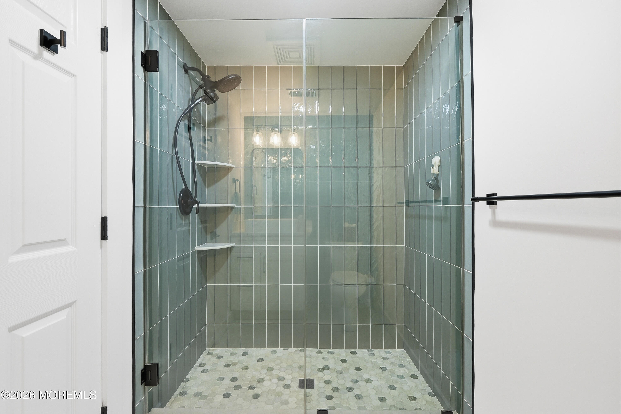
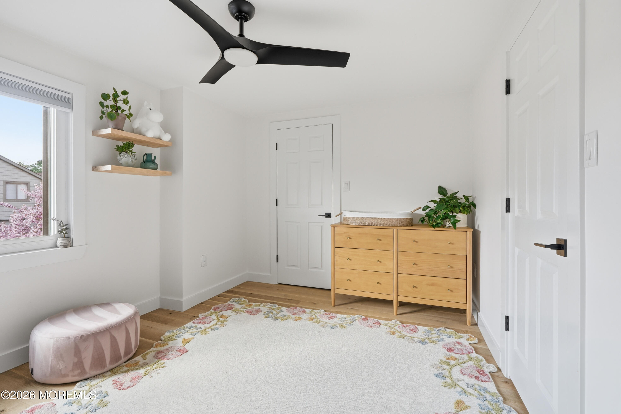
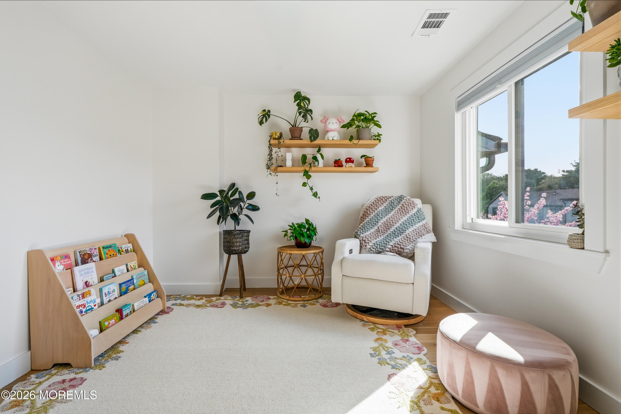
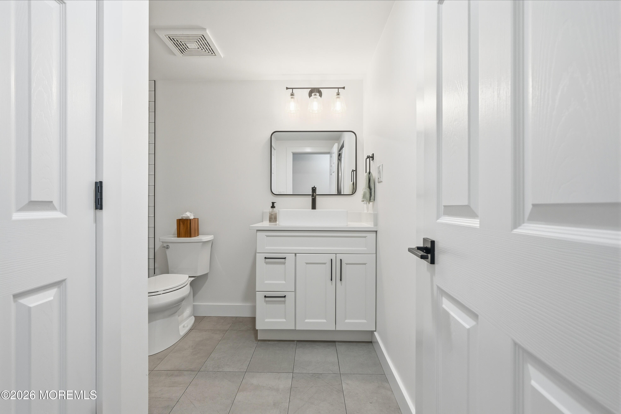
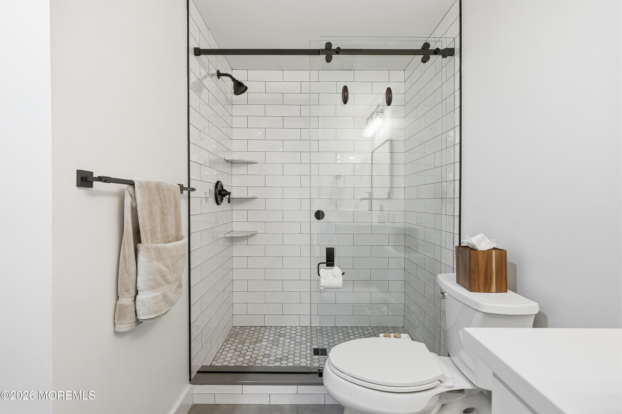
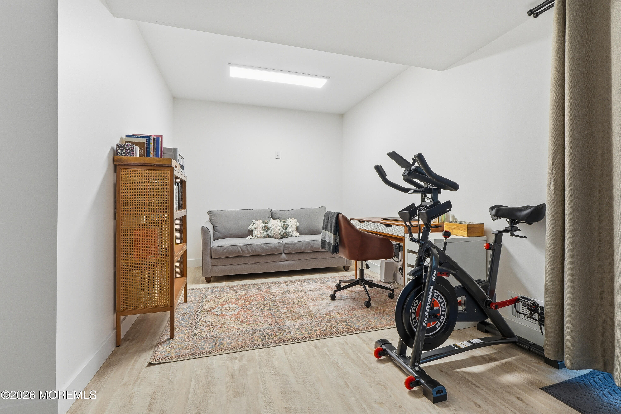
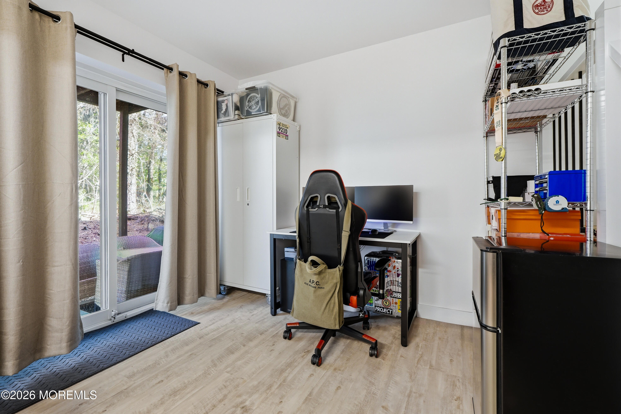
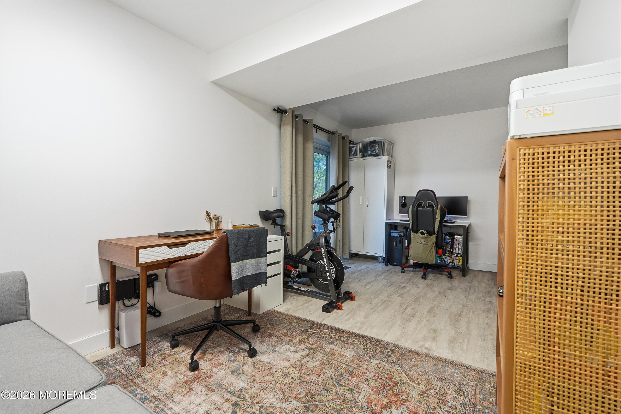
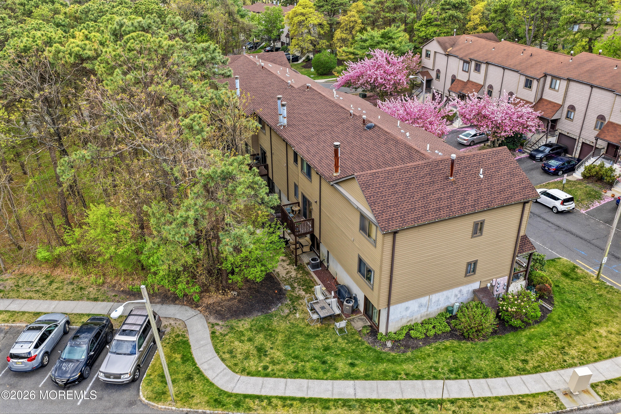
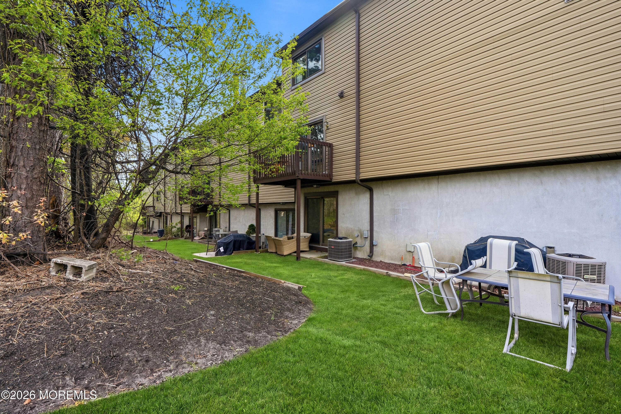
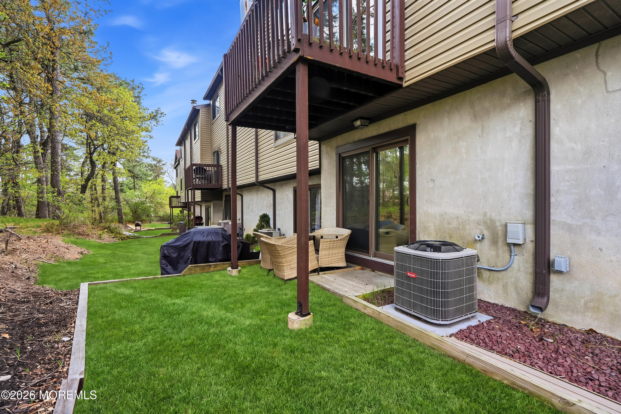
Upstairs, the spacious bedrooms and beautifully remodeled bathrooms create a true turnkey feel. The finished lower level provides flexible space for a home office, gym, or guest area with sliding doors leading to a private patio backing to the woods. Complete with attached garage and upper deck overlooking wooded area.

2
beds

3
baths

1,290 Sq.Ft. LIVING AREA

435.6 Sq.Ft. lot

Chris Katz

Chris Katz

Features & Amenities

Interior

  • total bedrooms2
  • Total bathrooms3
  • full bathrooms2
  • half bathroom1

Area & Lot

  • Status Sold
  • Date Sold July 2, 2026
  • Living Area1,290 Sq.Ft.
  • Total Area1,290 Sq.Ft.
  • Lot Area435.6 Sq.Ft.
  • MLS® ID22613698
  • TypeCondo
  • YEAR BUILT1988
  • Middle SchoolNeptune
  • High SchoolNeptune Twp

Exterior

  • STORIES2
  • Garage Space1.0
  • water SourcePublic
  • roofShingle
  • parkingDirect Access, Driveway, Guest
  • HEAT TYPENatural Gas, Forced Air
  • AIR CONDITIONINGCentral Air
  • sewerPublic Sewer
  • HOA AmenitiesAssociation
  • other exterior FeaturesBalcony

Financial

  • Sales Price$450,000
  • Real Estate Tax $8,037/yr
  • HOA $350/mo

Work With Us

Dive into a real estate partnership defined by trust, expertise, and a tailored approach. Let's co-create your next chapter, Contact us today!

Follow Me on Instagram