Leave a Message

By providing your contact information to The Katz Team, your personal information will be processed in accordance with The Katz Team's Privacy Policy. By checking the box(es) below, you consent to receive communications regarding your real estate inquiries and related marketing and promotional updates in the manner selected by you. For SMS text messages, message frequency varies. Message and data rates may apply. You may opt out of receiving further communications from The Katz Team at any time. To opt out of receiving SMS text messages, reply STOP to unsubscribe.

Thank you for your message. We will be in touch with you shortly.

710 Hopping Road
710 Hopping Road
710 Hopping Road
710 Hopping Road
710 Hopping Road
710 Hopping Road
710 Hopping Road
710 Hopping Road
710 Hopping Road
710 Hopping Road
710 Hopping Road
710 Hopping Road
710 Hopping Road
710 Hopping Road
710 Hopping Road
710 Hopping Road
710 Hopping Road
710 Hopping Road
710 Hopping Road
710 Hopping Road
710 Hopping Road
710 Hopping Road
710 Hopping Road
710 Hopping Road
710 Hopping Road
710 Hopping Road
710 Hopping Road
710 Hopping Road
710 Hopping Road
710 Hopping Road
710 Hopping Road
710 Hopping Road
710 Hopping Road
710 Hopping Road
710 Hopping Road
710 Hopping Road
710 Hopping Road
SEE ALL PHOTOS
710 Hopping Road
710 Hopping Road
710 Hopping Road
710 Hopping Road
710 Hopping Road
710 Hopping Road
710 Hopping Road
710 Hopping Road
710 Hopping Road
710 Hopping Road
710 Hopping Road
710 Hopping Road
710 Hopping Road
710 Hopping Road
710 Hopping Road
710 Hopping Road
710 Hopping Road
710 Hopping Road
710 Hopping Road
710 Hopping Road
710 Hopping Road
710 Hopping Road
710 Hopping Road
710 Hopping Road
710 Hopping Road
710 Hopping Road
710 Hopping Road
710 Hopping Road
710 Hopping Road
710 Hopping Road
710 Hopping Road
710 Hopping Road
710 Hopping Road
710 Hopping Road
710 Hopping Road
710 Hopping Road
710 Hopping Road
For Sale

710 Hopping Road

710 Hopping Road, Middletown, NJ 07748

$1,249,000
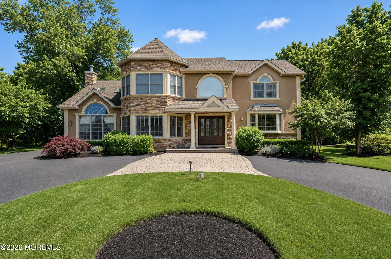
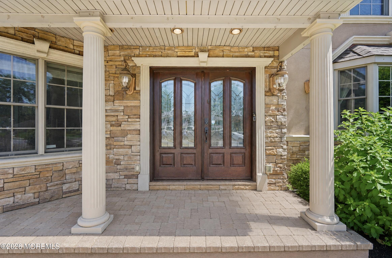
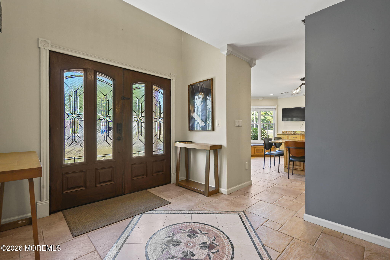
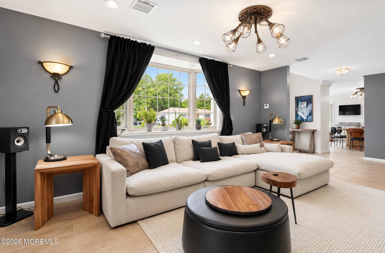
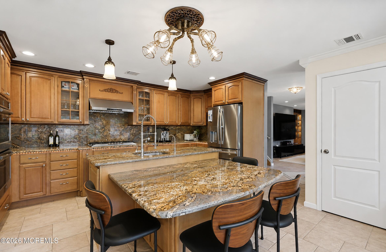
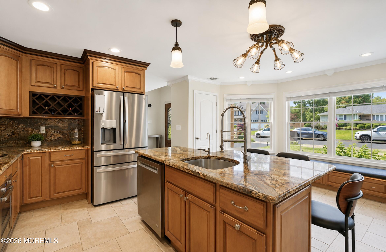
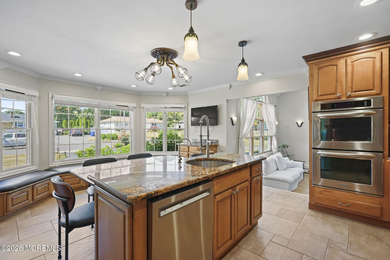
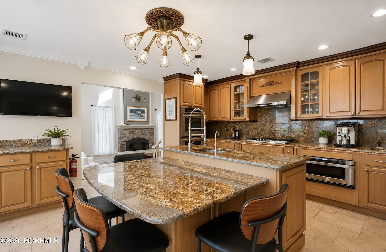
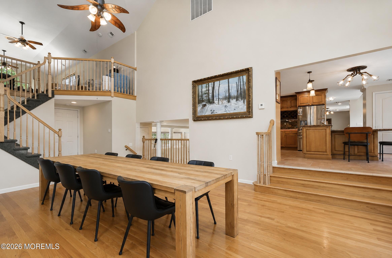
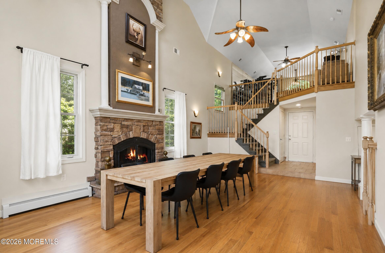
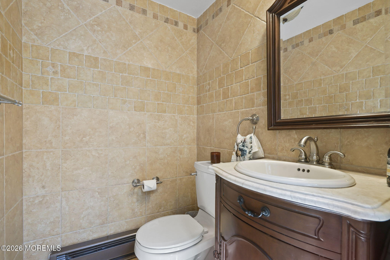
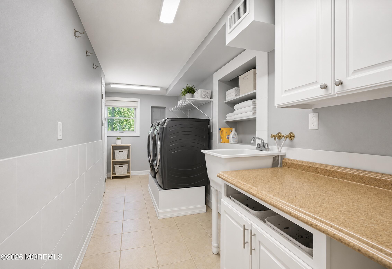
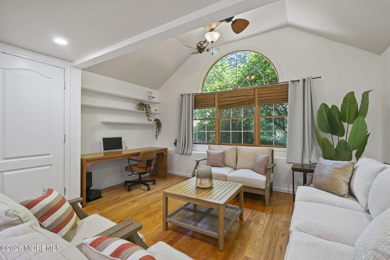
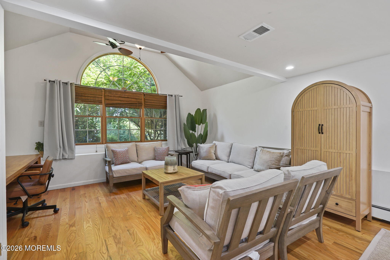
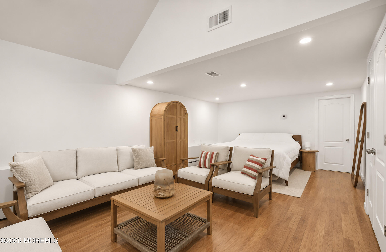
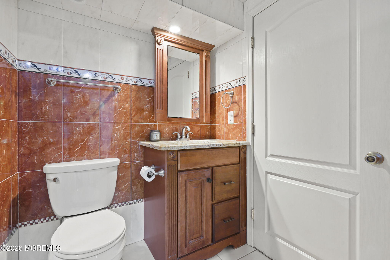
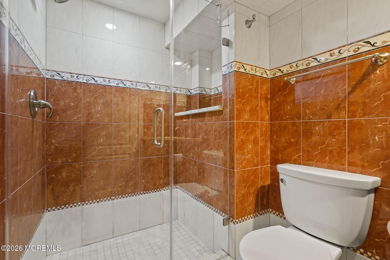
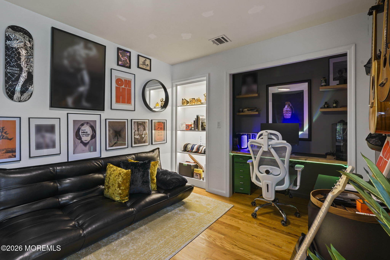
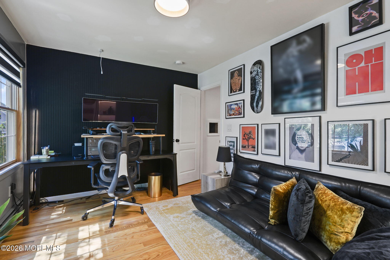
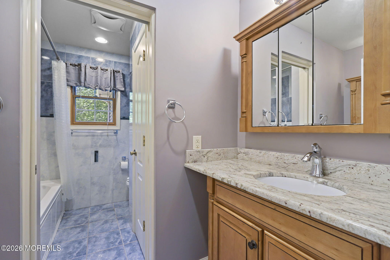
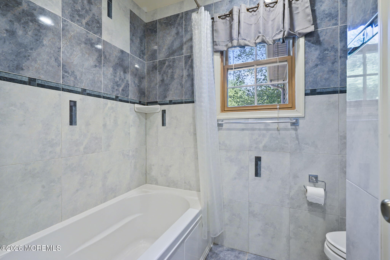
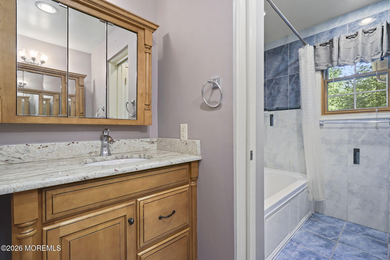
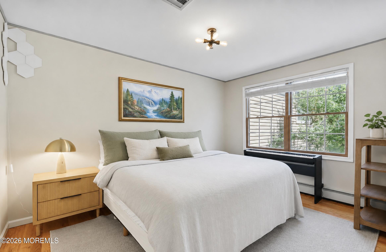
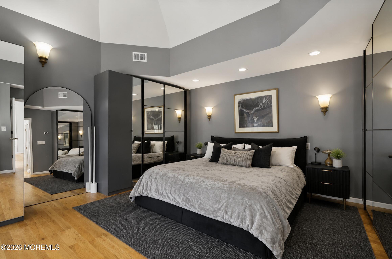
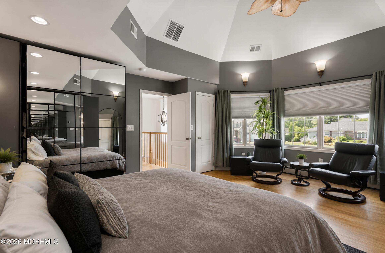
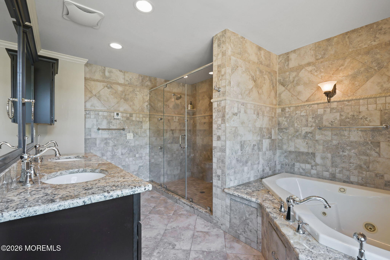
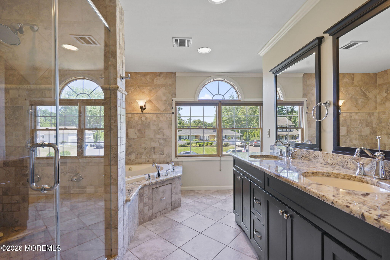
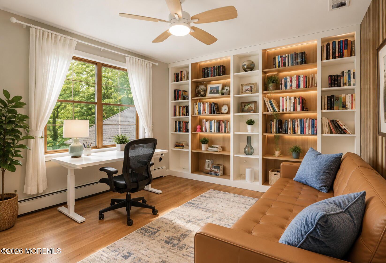
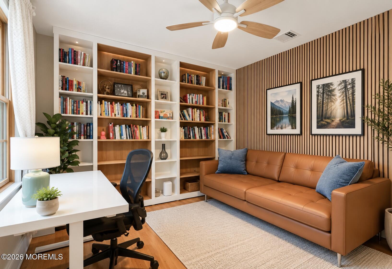
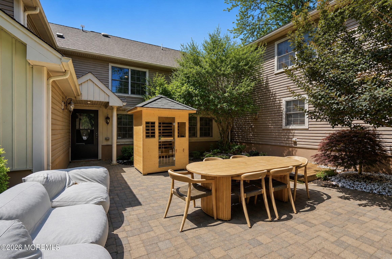
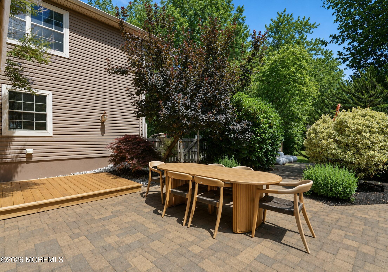
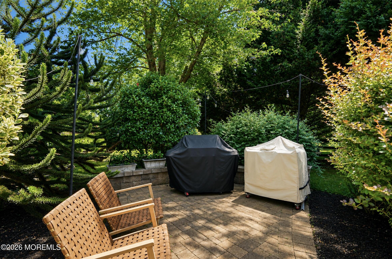
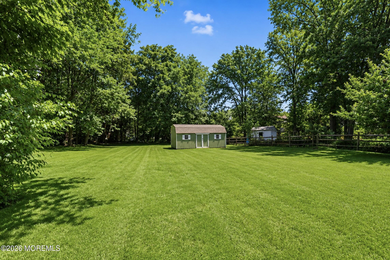
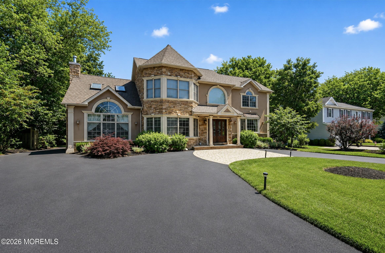
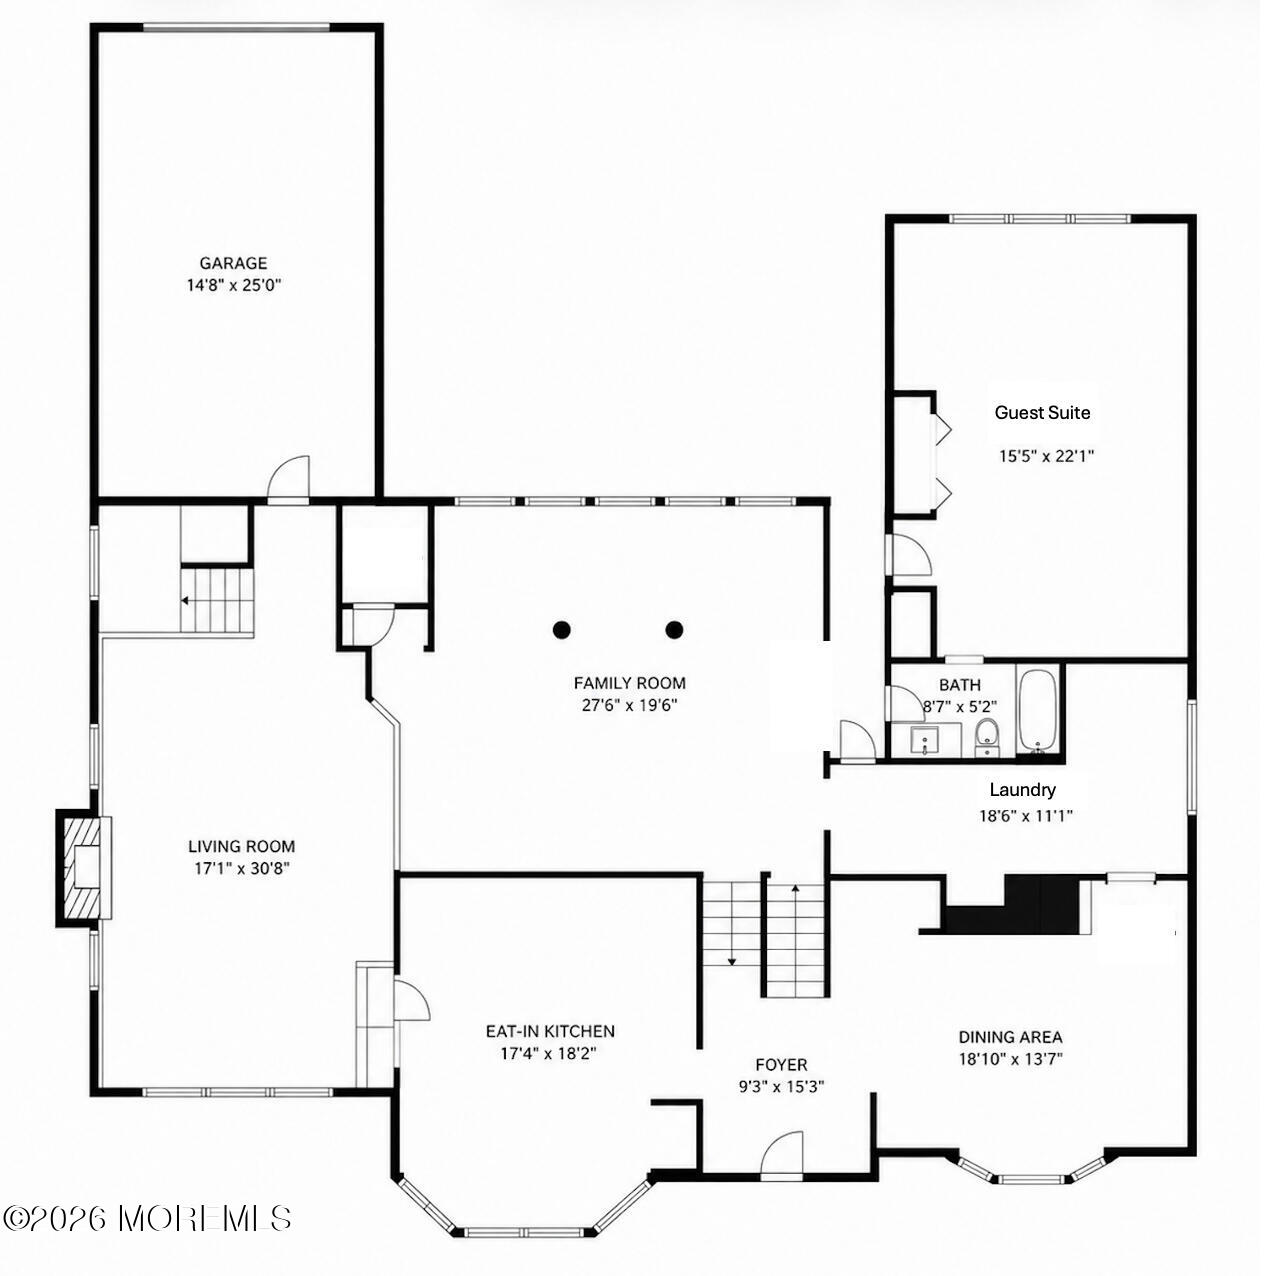
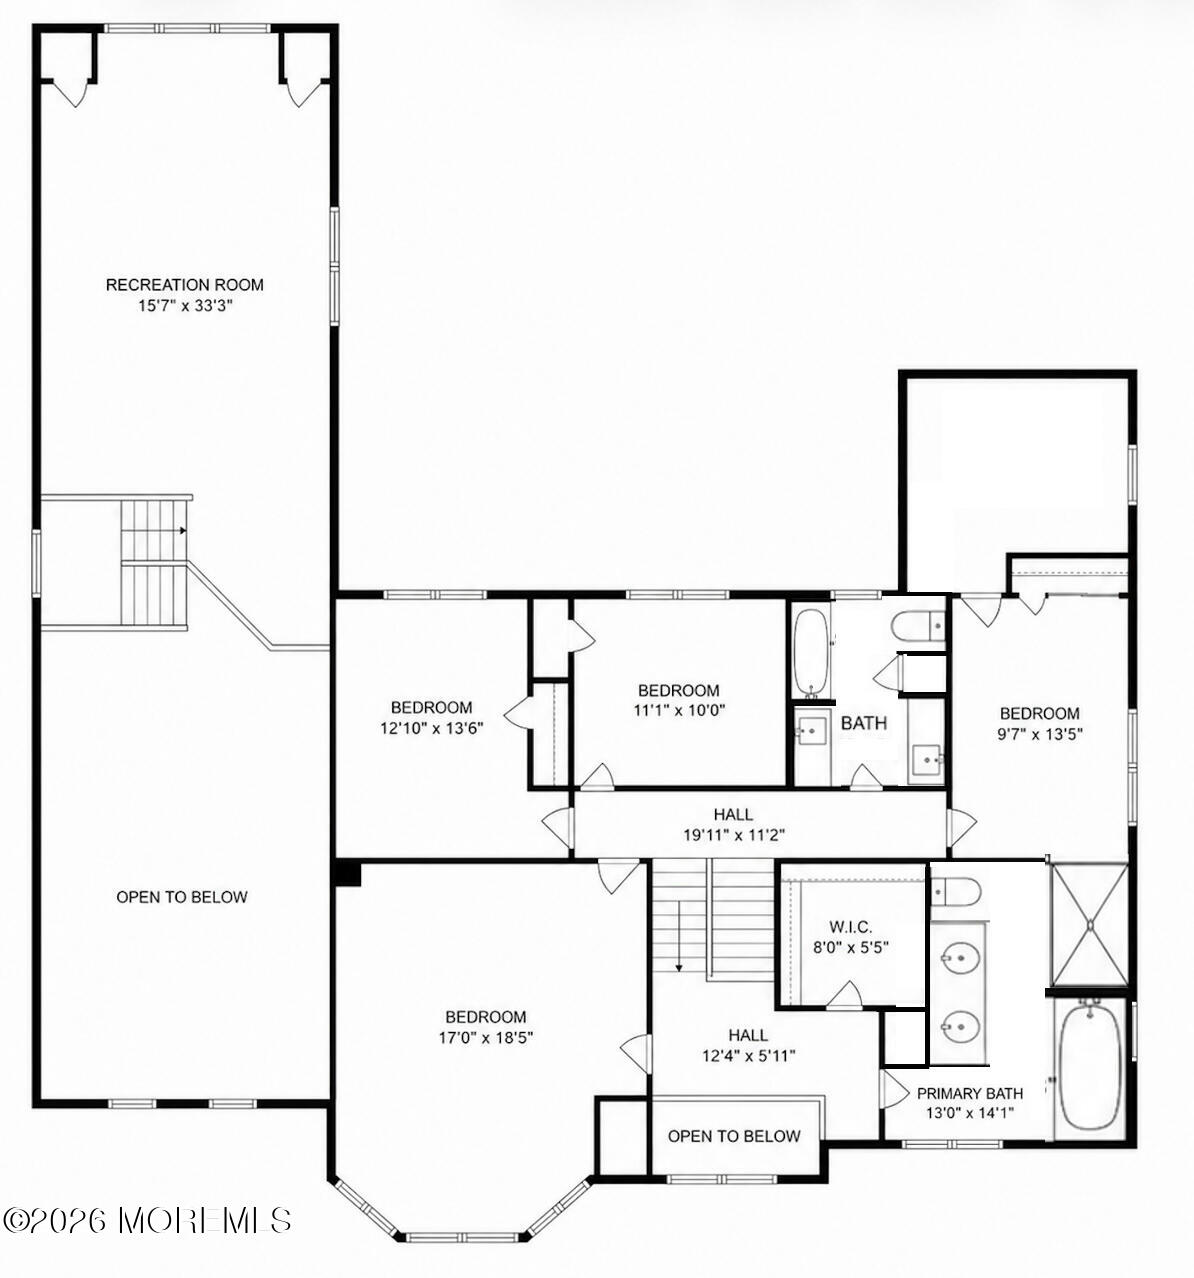
Set on just under an acre in one of Middletown's most desirable locations, this beautifully maintained 5-bedroom, 3.5-bath home offers an exceptional combination of space, comfort, and functionality for today's lifestyle. A welcoming circular driveway provides ample parking and leads to a charming residence featuring a thoughtfully designed floor plan. The heart of the home is the spacious eat-in kitchen, complete with a center island, abundant cabinetry, and a cozy window seat overlooking picturesque bay windows, perfect for casual dining or morning coffee. The dramatic two-story family room showcases a soaring ceiling, a gas fireplace, and an open loft above, creating an inviting space for gathering and entertaining. Designed for both formal and casual living, the home also features a gracious formal living room and an elegant dining room ideal for hosting holidays and special occasions. A private guest suite offers exceptional flexibility with its own sitting room, desk area, and full bath, making it perfect for extended family, overnight guests, or a home office. The spacious primary suite serves as a peaceful retreat, complete with a large walk-in closet and a luxurious en-suite bath featuring a double vanity, soaking tub, and separate shower. Additional bedrooms provide plenty of space for family and guests. A generously sized laundry room and an attached one-car garage add everyday convenience. Step outside to your own private backyard retreat. The expansive patio offers multiple seating and entertaining areas centered around a beautiful fire pit, creating the perfect setting for relaxing evenings or hosting family and friends. With just under an acre of beautifully landscaped property, there is plenty of room to enjoy outdoor living while still being conveniently located near Middletown's parks, beaches, shopping, restaurants, and transportation.

5
beds

4
baths

4,928 Sq.Ft. LIVING AREA

0.91 Acres lot

Chris Katz

Chris Katz

Features & Amenities

Interior

  • total bedrooms5
  • Total bathrooms4
  • full bathrooms3
  • half bathroom1
  • Flooring Ceramic Tile, Wood, Other
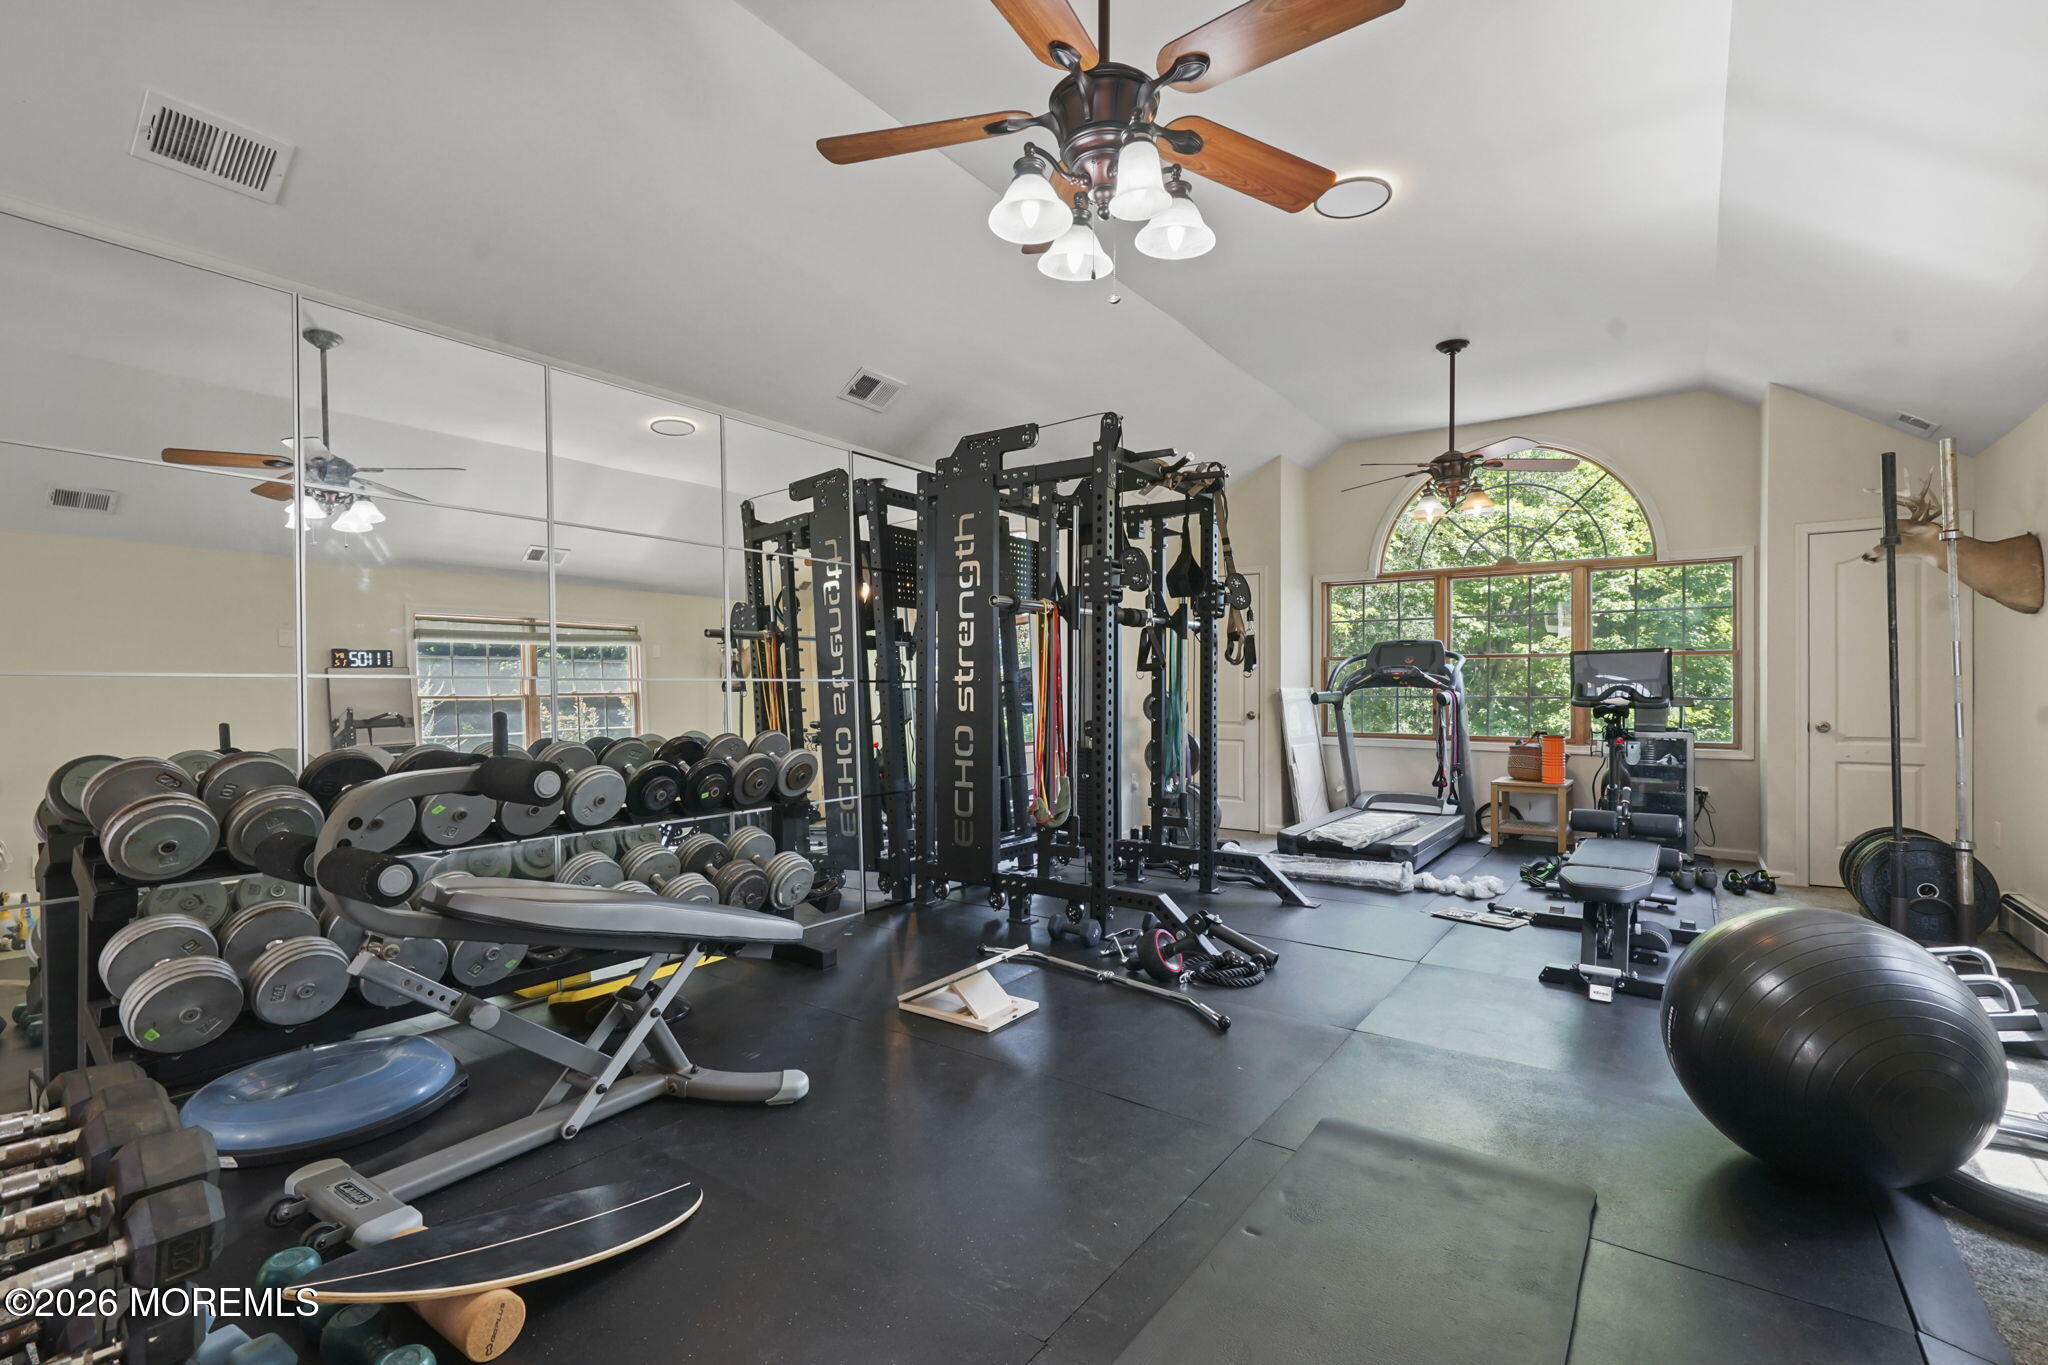
  • other interior Features Attic - Pull Down Stairs, Bonus Room, Ceilings - 9 Ft 1st Flr, In-Law Floorplan, Recessed Lighting

Area & Lot

  • Status For Sale
  • Living Area4,928 Sq.Ft.
  • Total Area4,928 Sq.Ft.
  • Lot Area0.91 Acres
  • MLS® ID22620261
  • TypeResidential
  • YEAR BUILT2007
  • Architecture StylesCustom

Exterior

  • STORIES3
  • Garage Space1.0
  • water SourcePublic
  • roofShingle
  • lot featuresTreed Lots
  • parkingDirect Access, Circular Driveway
  • HEAT TYPENatural Gas, Radiant, Baseboard, 3 Zoned Heat
  • AIR CONDITIONINGCentral Air, 3 Zoned AC
  • sewerPublic Sewer
  • SubstructureSlab
  • security FeaturesSecurity System
  • other exterior FeaturesUnderground Sprinkler System

Financial

  • Sales Price$1,249,000
  • Real Estate Tax $19,097/yr
image

Schedule a Showing

We would love to show you our beautiful property. Please select your preferred date and time below. An agent will be in touch shortly to confirm your appointment.

Schedule a Showing

We would love to show you our beautiful property. Please select your preferred date and time below. An agent will be in touch shortly to confirm your appointment.

Thank you for your interest in 710 Hopping Road, Middletown, NJ 07748. We are reviewing your request and will be in touch shortly!

Mortgage Calculator

Estimate your monthly mortgage payment, including the principal and interest, property taxes, and HOA. Adjust the values to generate a more accurate rate.

All estimates are provided for informational purposes only. Actual amounts may vary.
$0,000 Your Payment 20 15 65
$0,000 Your Payment

Work With Us

Dive into a real estate partnership defined by trust, expertise, and a tailored approach. Let's co-create your next chapter, Contact us today!

Follow Me on Instagram